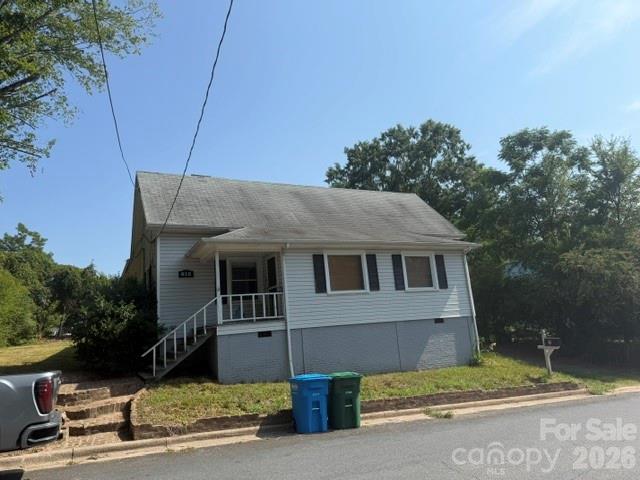
Small light-colored house with a raised porch and front steps beside the street.
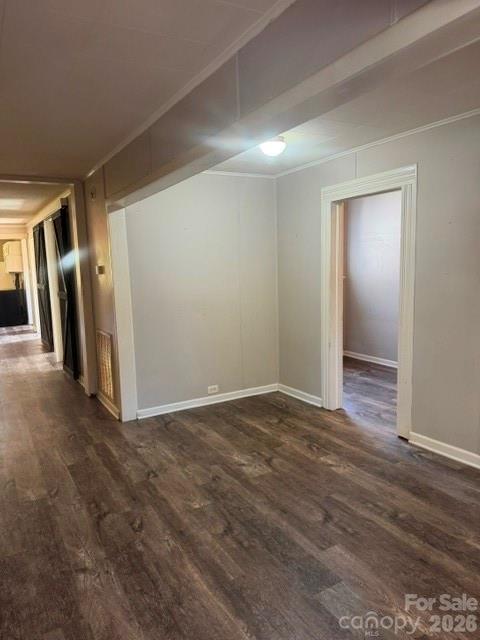
Vacant interior with wood-look flooring, a low beamed ceiling, and an open doorway to an adjoining room.
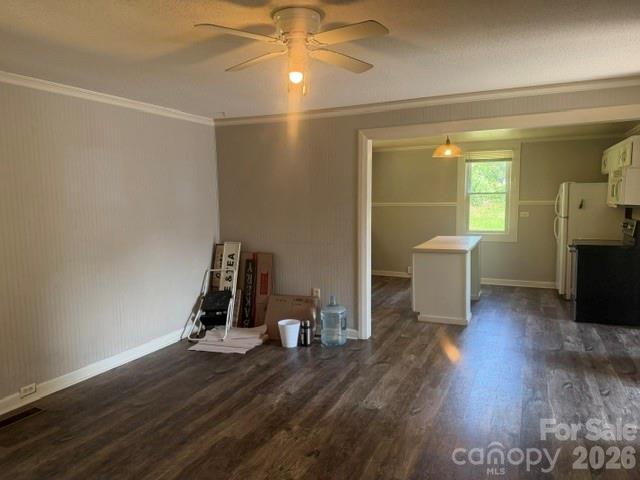
Empty living room opening to a kitchen, with dark wood-look floors and a small island.
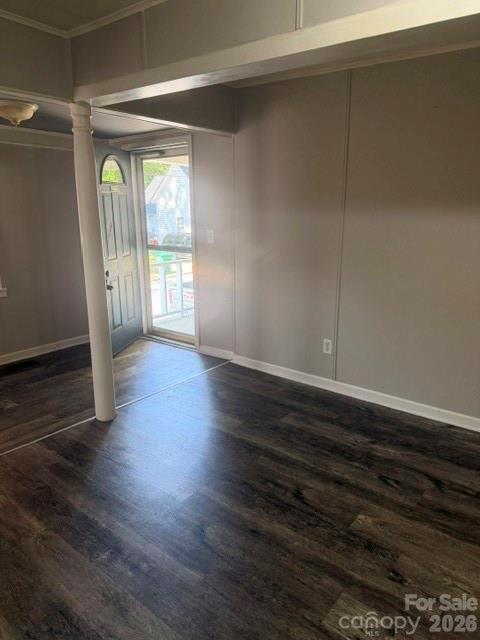
Empty front room with dark wood flooring, a glass-paneled entry door, and a support post.
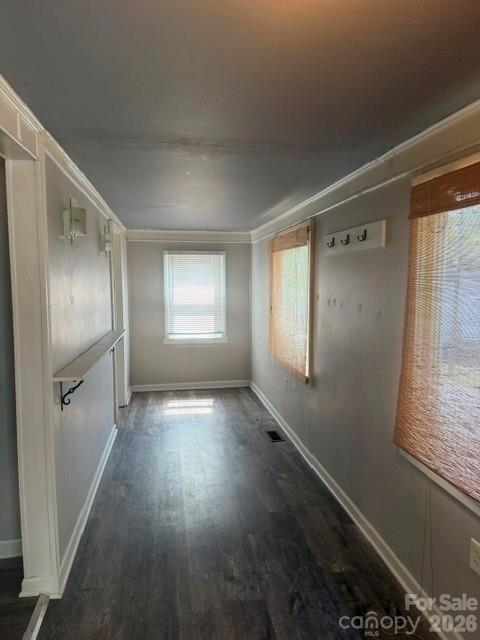
Narrow unfurnished room with dark flooring, woven window shades, wall hooks, and a small shelf.
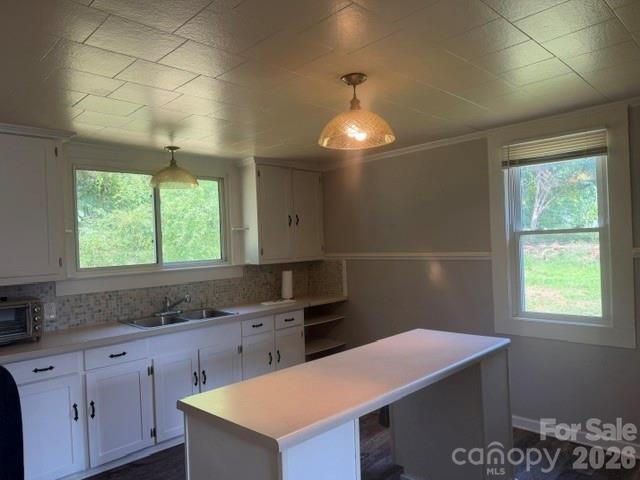
Kitchen with white cabinets, a long central island, tiled backsplash, and windows overlooking greenery.
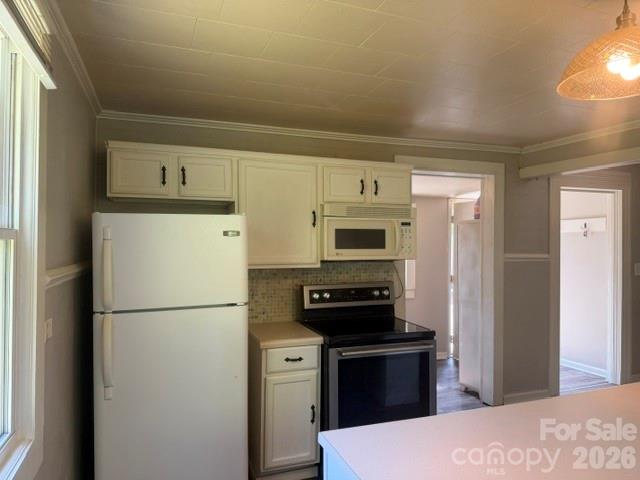
Kitchen with white cabinets, refrigerator, microwave, and electric range.
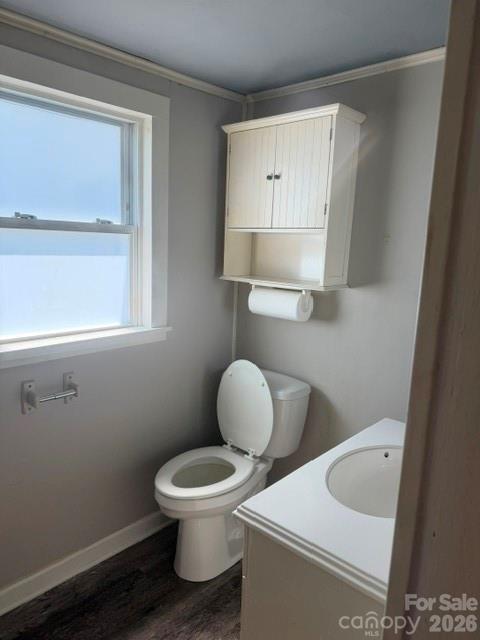
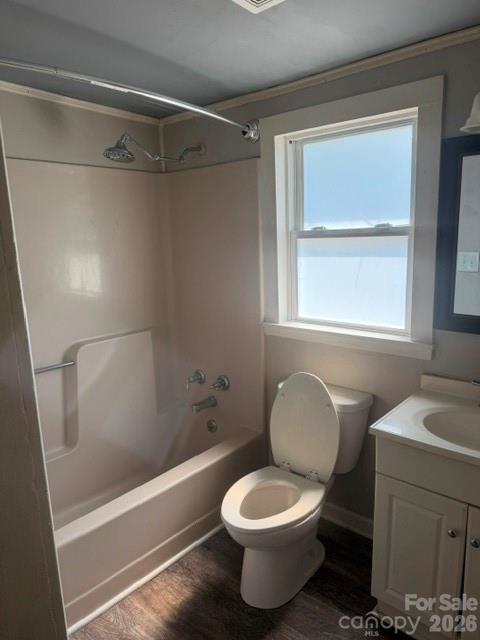
Bathroom with a white toilet, vanity, wall cabinet, and large window.
Bathroom with a white tub and shower, toilet, and vanity beside a window.
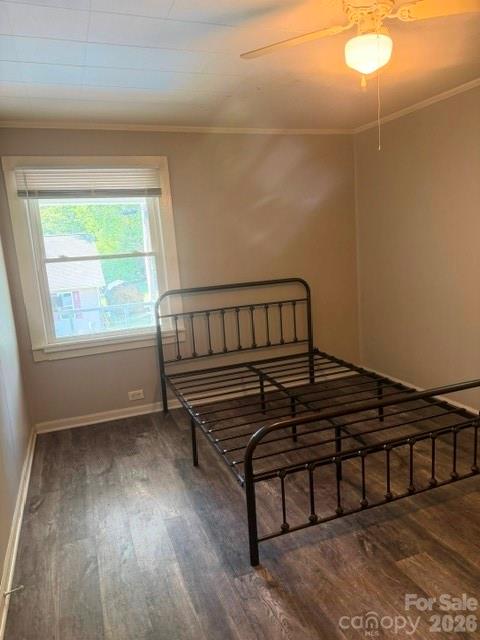
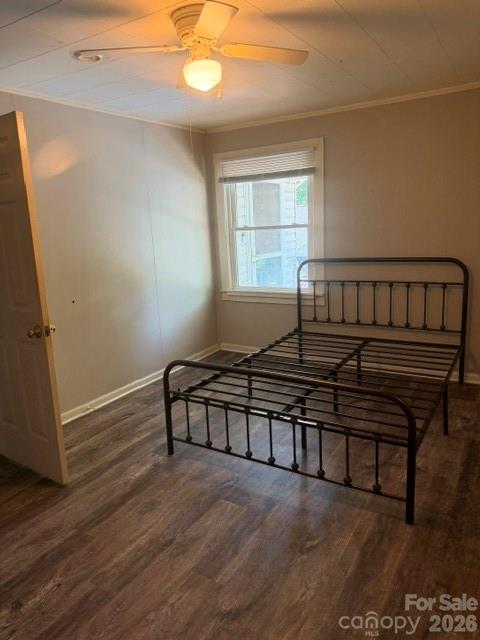
Bedroom with a black metal bed frame, wood-look flooring, and a ceiling fan.
Bedroom with a black metal bed frame, wood-look flooring, and a window with blinds.
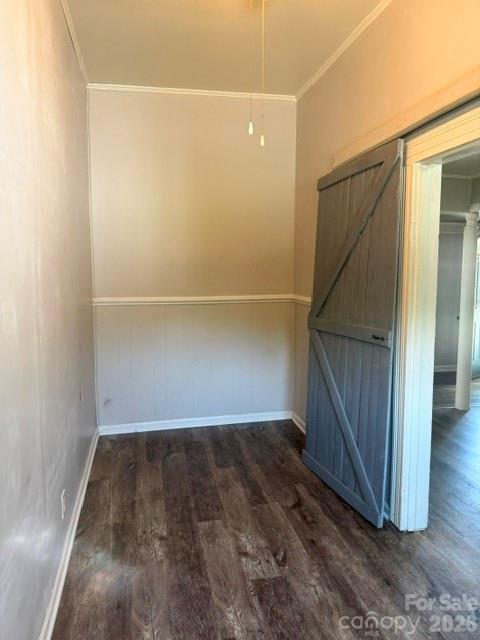
Empty narrow room with dark wood-look flooring, wainscoting, and a sliding barn door.
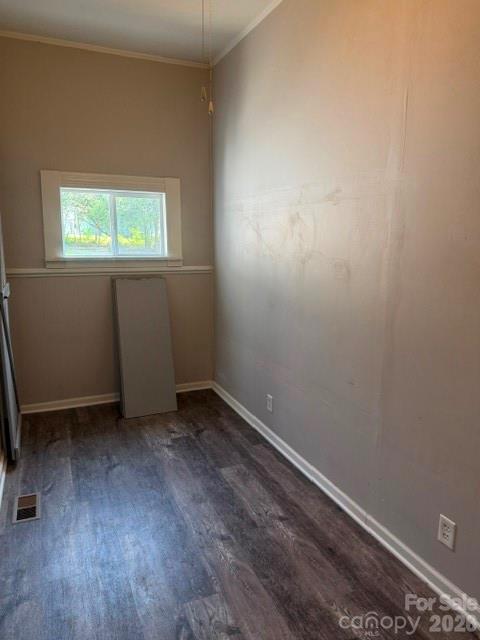
Vacant narrow room with beige walls, dark flooring, and a small window at the far end.
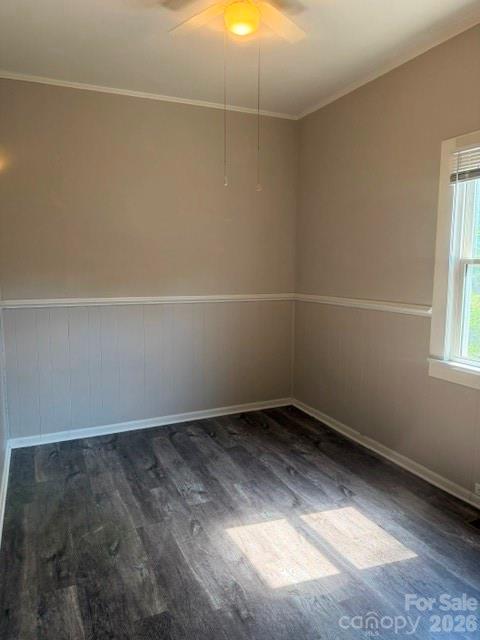
Empty room with white wainscoting, dark flooring, and sunlight through a window.
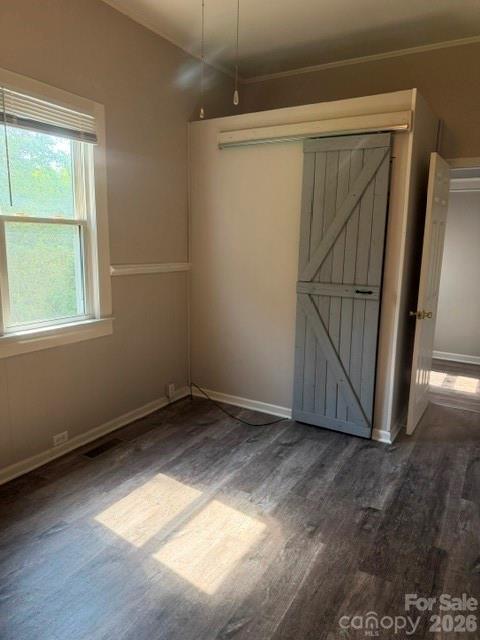
Empty room with gray flooring, a sunlit window, and a built-in closet with barn-style doors.
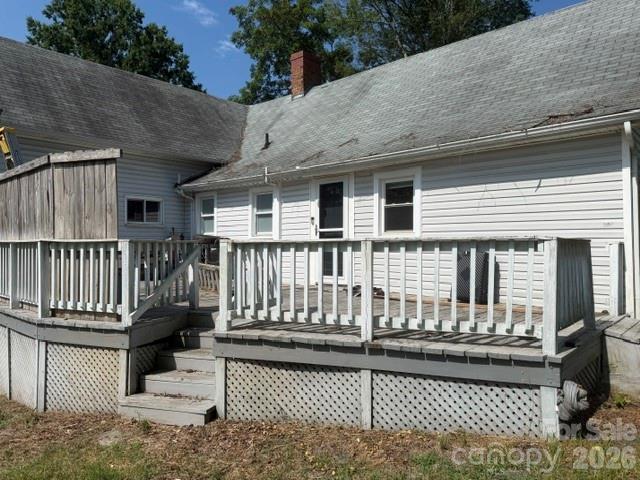
Rear of a white-sided house with an elevated wooden deck, steps, and lattice skirting.
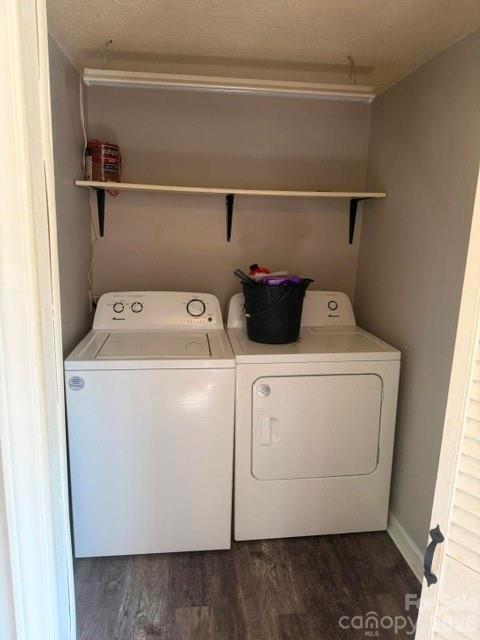
Laundry room with a white washer and dryer beneath a wall shelf.
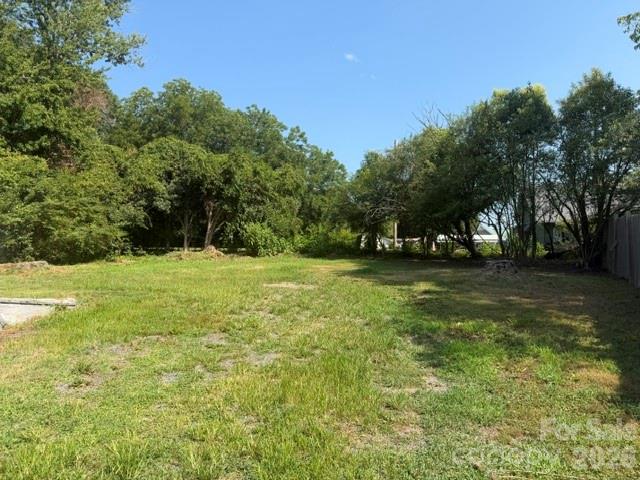
Open grassy yard bordered by mature trees and shrubs, with a fence along one side.
SEE ALL PHOTOS
Small light-colored house with a raised porch and front steps beside the street.
Vacant interior with wood-look flooring, a low beamed ceiling, and an open doorway to an adjoining room.
Empty living room opening to a kitchen, with dark wood-look floors and a small island.
Empty front room with dark wood flooring, a glass-paneled entry door, and a support post.
Narrow unfurnished room with dark flooring, woven window shades, wall hooks, and a small shelf.
Kitchen with white cabinets, a long central island, tiled backsplash, and windows overlooking greenery.
Kitchen with white cabinets, refrigerator, microwave, and electric range.
Bathroom with a white toilet, vanity, wall cabinet, and large window.
Bathroom with a white tub and shower, toilet, and vanity beside a window.
Bedroom with a black metal bed frame, wood-look flooring, and a ceiling fan.
Bedroom with a black metal bed frame, wood-look flooring, and a window with blinds.
Empty narrow room with dark wood-look flooring, wainscoting, and a sliding barn door.
Vacant narrow room with beige walls, dark flooring, and a small window at the far end.
Empty room with white wainscoting, dark flooring, and sunlight through a window.
Empty room with gray flooring, a sunlit window, and a built-in closet with barn-style doors.
Rear of a white-sided house with an elevated wooden deck, steps, and lattice skirting.
Laundry room with a white washer and dryer beneath a wall shelf.
Open grassy yard bordered by mature trees and shrubs, with a fence along one side.
Courtesy of Patty Edwards Realty, Patty Edwards Listing Contact: [email protected] 
For Sale

812 Mill Street

812 Mill Street, Albemarle, NC 28001

$189,500
Great listing in Albemarle area, large yard conveniently located for everything Albemarle has to offer. 3 bedroom 1.5 bath, laundry room, living room, flex space off of living room. Front covered porch, large back deck needs TLC on it. Seller offering a buyers credit for any repairs buyer feels needs done to property or to use as they see fit.

3
beds

2
baths

1,472 Sq.Ft. LIVING AREA

0.26 Acres lot

Features & Amenities

Interior

  • total bedrooms3
  • Total bathrooms2
  • full bathroom1
  • half bathroom1
  • Laundry room Laundry Room
  • Flooring Vinyl
  • APPLIANCES Electric Range, Electric Water Heater, Microwave, Washer/Dryer

Area & Lot

  • Status For Sale
  • Living Area1,472 Sq.Ft.
  • Lot Area0.26 Acres
  • MLS® ID4400622
  • TypeResidential
  • YEAR BUILT1915
  • Elementary SchoolUnspecified
  • Middle SchoolUnspecified
  • High SchoolUnspecified

Exterior

  • STORIES1
  • water SourceCity
  • roofComposition
  • lot featuresLevel
  • parkingDriveway, On Street
  • HEAT TYPEForced Air, Natural Gas
  • AIR CONDITIONINGCentral Air
  • sewerPublic Sewer
  • SubstructureCrawl Space

Financial

  • Sales Price$189,500
Patty Edwards

Patty Edwards

Vacant interior with wood-look flooring, a low beamed ceiling, and an open doorway to an adjoining room.

Schedule a Showing

I would love to show you our beautiful property. Please select your preferred date and time below. I will be in touch shortly to confirm your appointment.

Schedule a Showing

I would love to show you our beautiful property. Please select your preferred date and time below. I will be in touch shortly to confirm your appointment.

Thank you for your interest in 812 Mill Street, Albemarle, NC 28001. We are reviewing your request and will be in touch shortly!

Mortgage Calculator

Estimate your monthly mortgage payment, including the principal and interest, property taxes, and HOA. Adjust the values to generate a more accurate rate.

All estimates are provided for informational purposes only. Actual amounts may vary.
$0,000 Your Payment 20 15 65
$0,000 Your Payment

Experience That Works for You

Patty brings over 21 years of hands-on experience to every transaction. She works directly with clients from start to finish. That dedication makes a difference.

Follow Me on Instagram