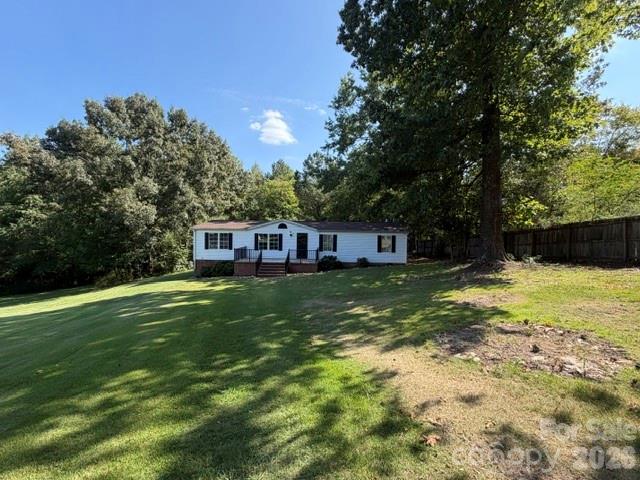
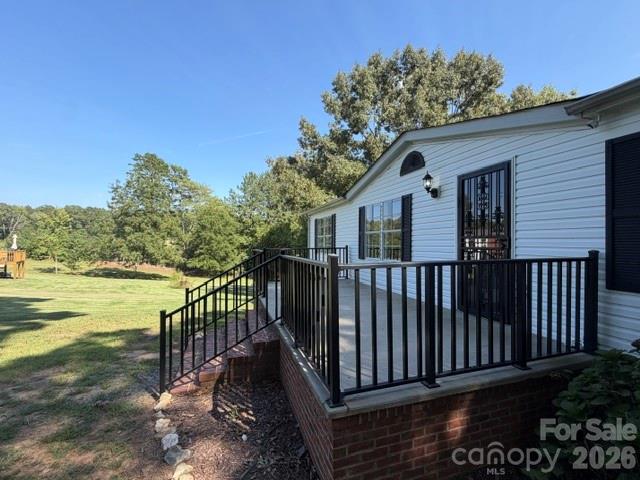
White single-story home beyond a sloping lawn, shaded by mature trees beside a wooden fence.
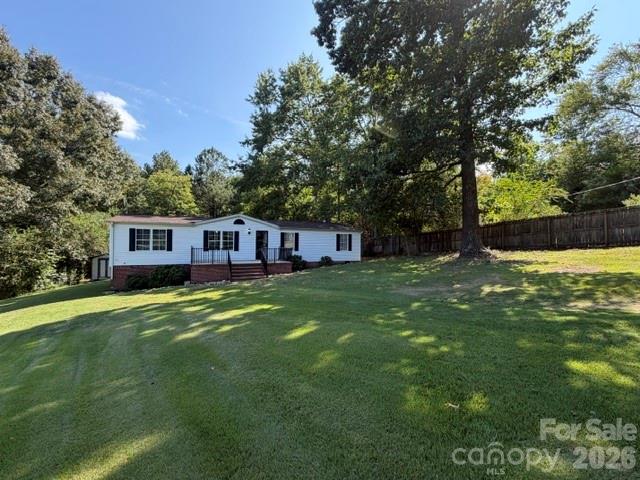
Single-story white home with a brick foundation sits beyond a broad lawn beneath mature trees.
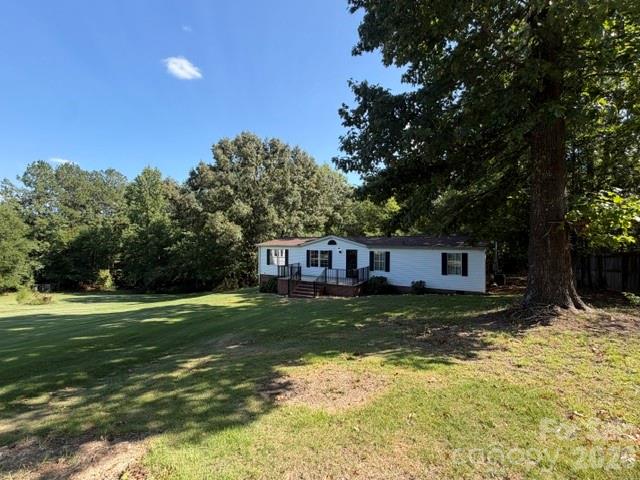
White single-story home with a raised porch beyond a broad lawn and mature trees.
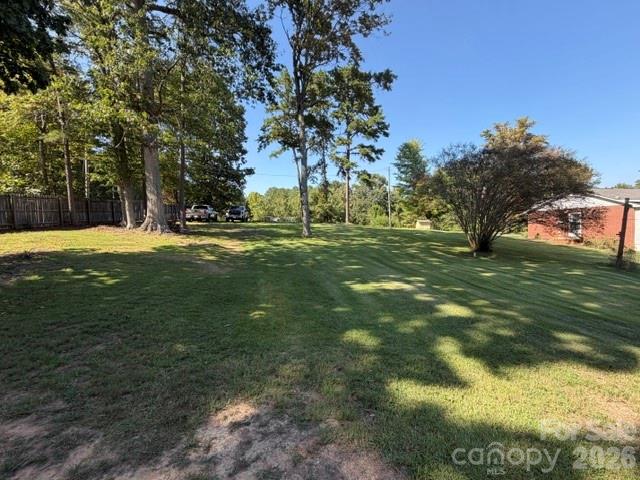
Broad lawn shaded by mature trees, with a fence and red-brick outbuilding.
White-sided home with a raised black-railed deck and ramp overlooking a grassy, tree-lined yard.
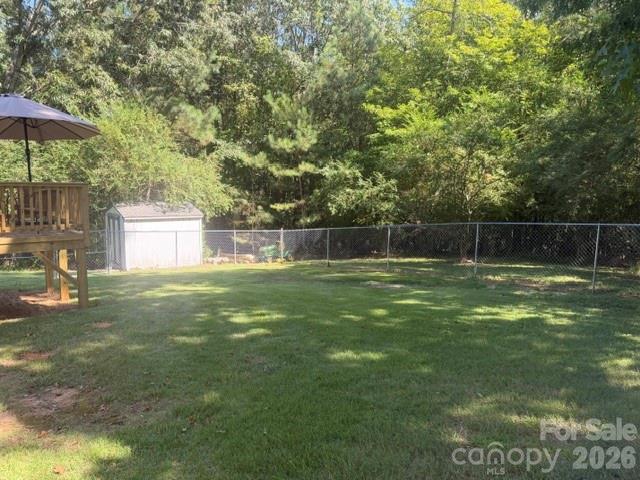
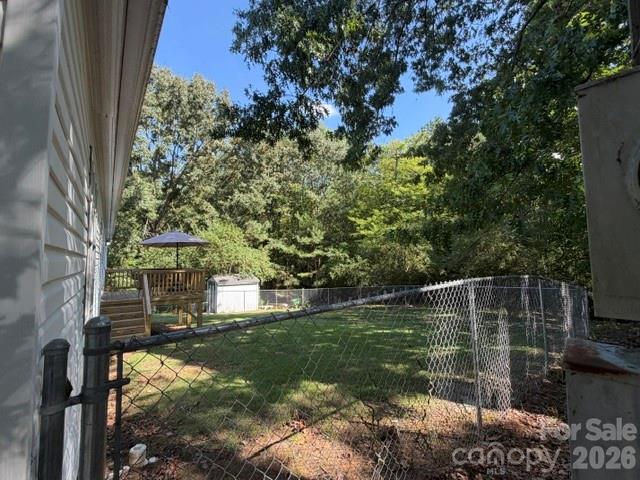
Backyard lawn bordered by a chain-link fence, with a shed and raised deck beneath mature trees.
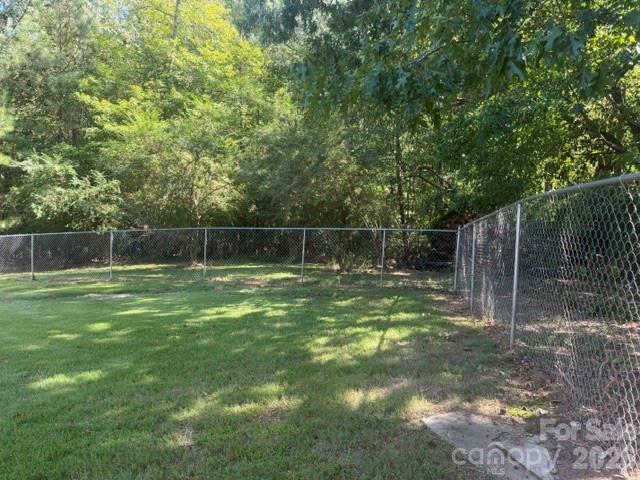
Grassy yard enclosed by chain-link fencing, with mature trees along the back.
Fenced backyard with a small deck, umbrella, lawn, and mature trees.
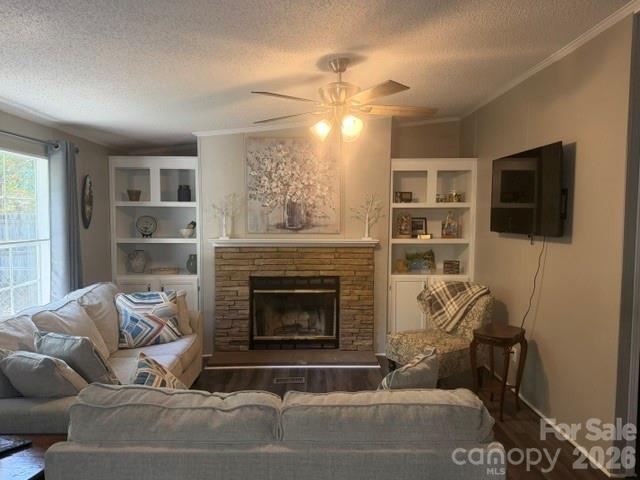
Furnished living room with brick fireplace, built-in shelves, and wall-mounted television.
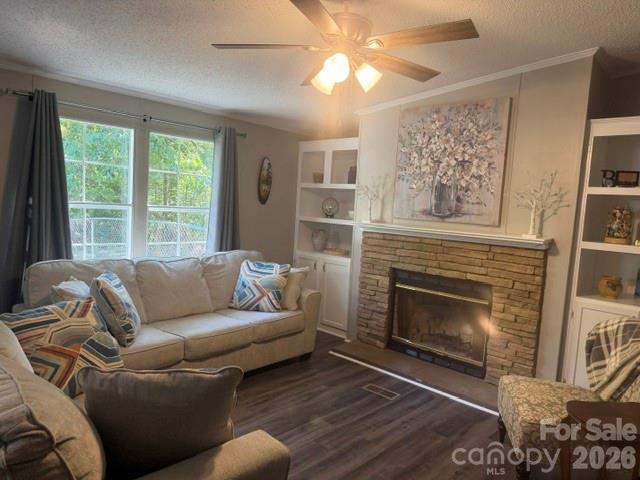
Living room with a brick fireplace, built-in shelves, and a light-colored sectional sofa.
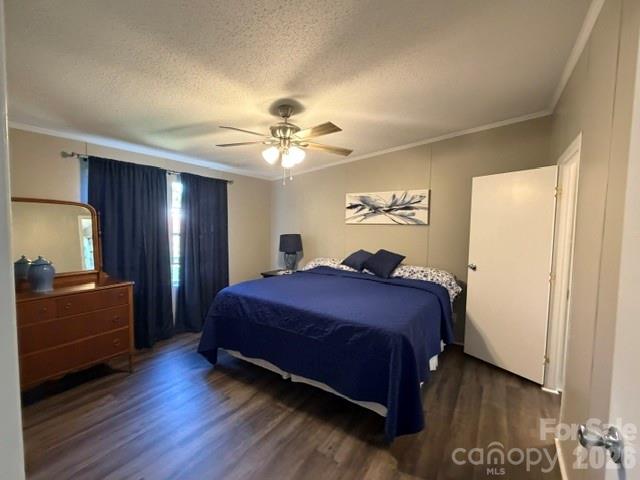
Bedroom with a navy-covered bed, dark curtains, and a wooden dresser with mirror.
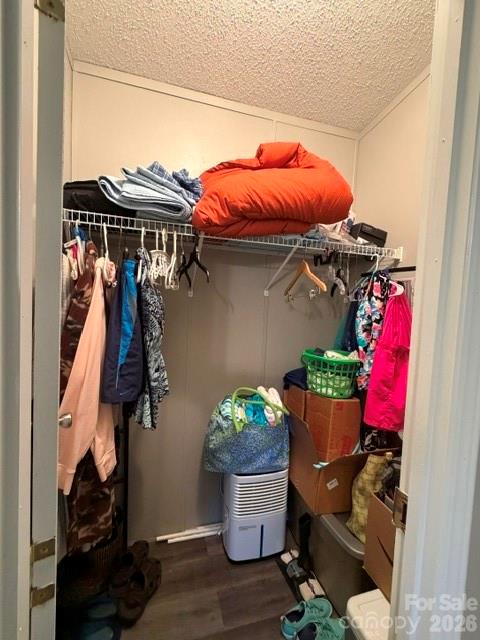
Walk-in closet with hanging clothes, a red comforter on the upper shelf, and storage bins below.
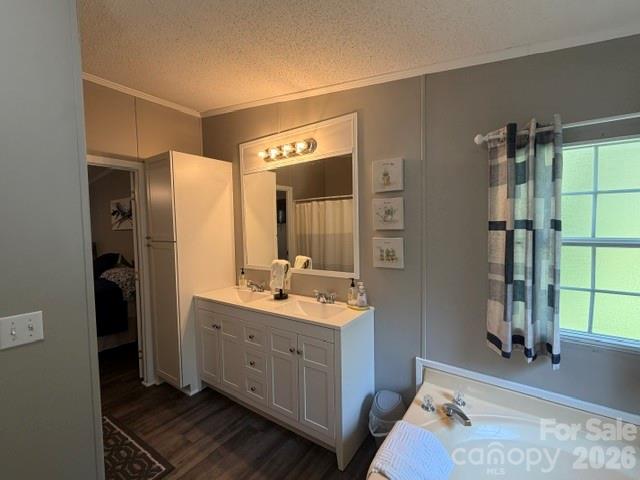
Bathroom with a long white vanity, double sinks, and a bathtub beside a curtained window.
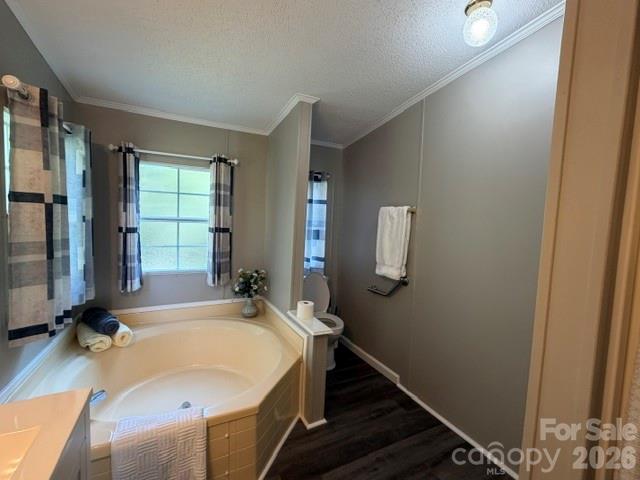
Bathroom with a corner soaking tub beneath two curtained windows.
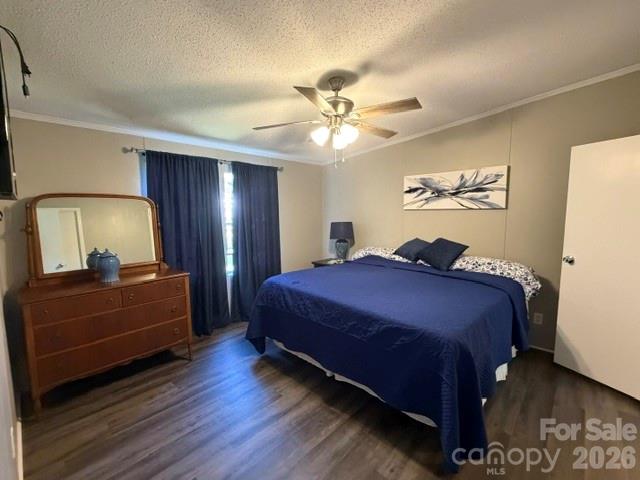
Bedroom with navy bedding, wooden dresser and mirror, and dark wood-look flooring.
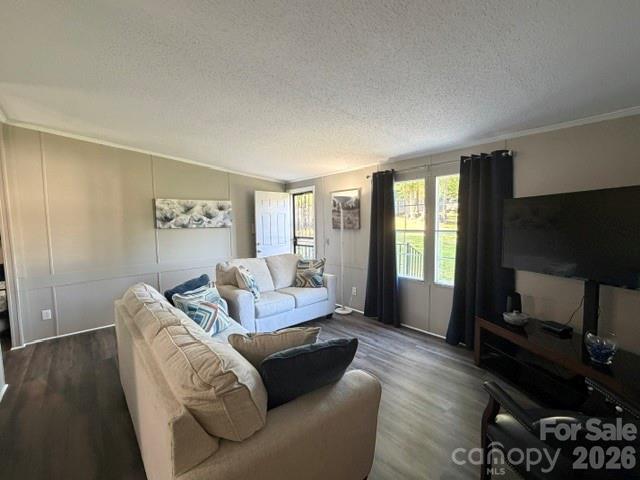
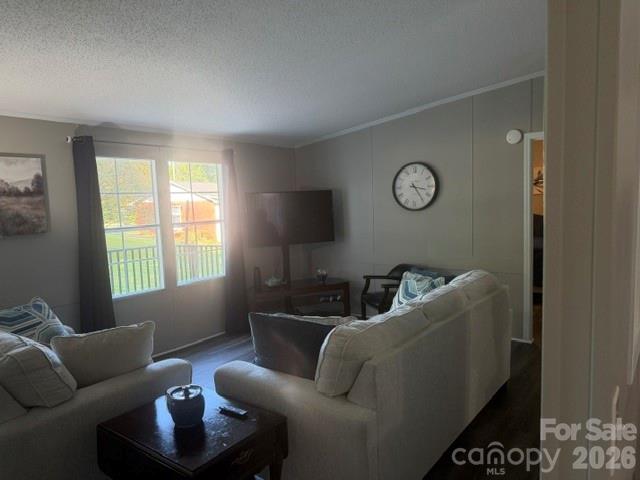
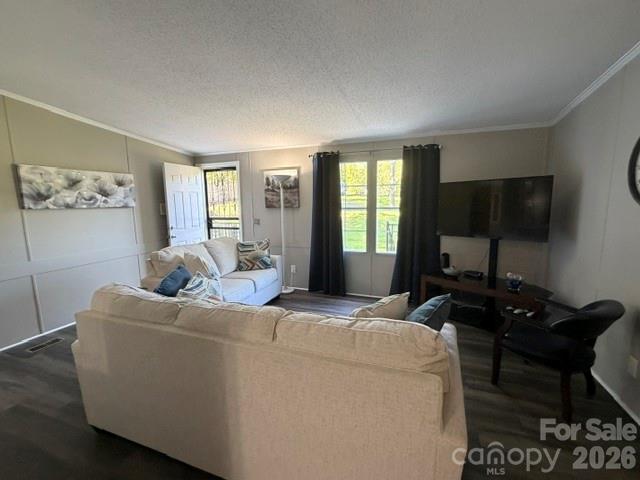
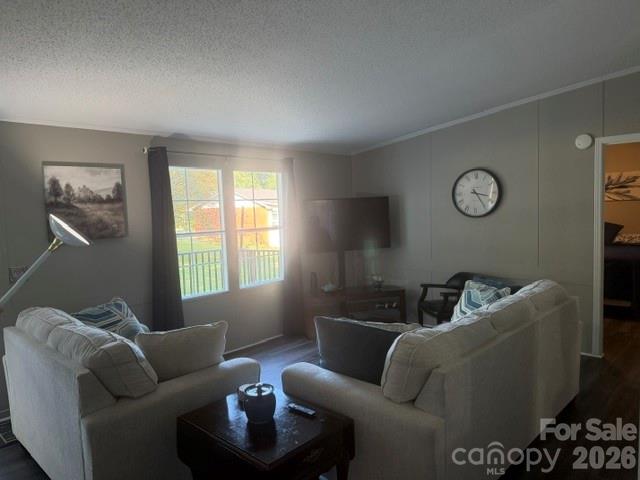
Living room with white sofas, a dark coffee table, hardwood floors, and a window with dark curtains.
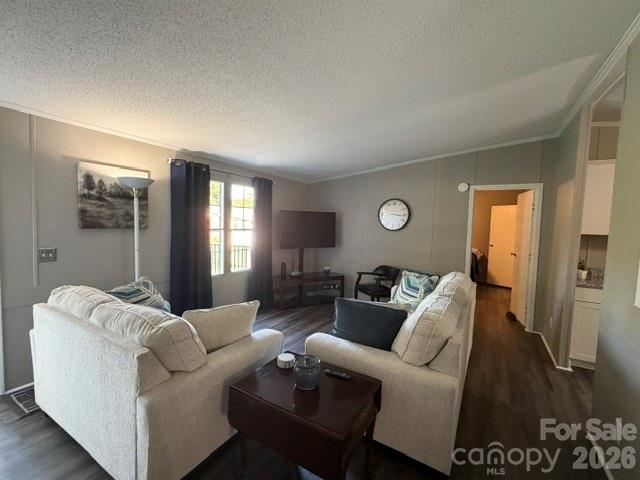
Living room with two light sofas, a large television, and dark curtains framing bright windows.
Furnished living room with gray sofas, a dark coffee table, and a wall-mounted television.
Living room with cream sofas, a television, and a window overlooking a green lawn.
Living room with two sofas, a dark coffee table, and windows overlooking a deck.
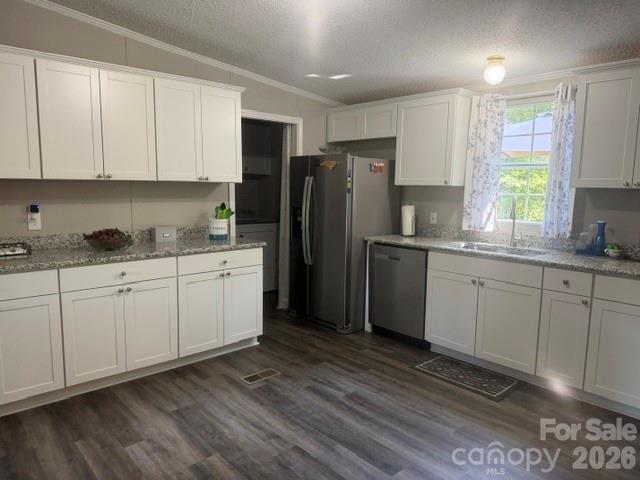
Kitchen with white cabinets, dark countertops, and stainless steel appliances.
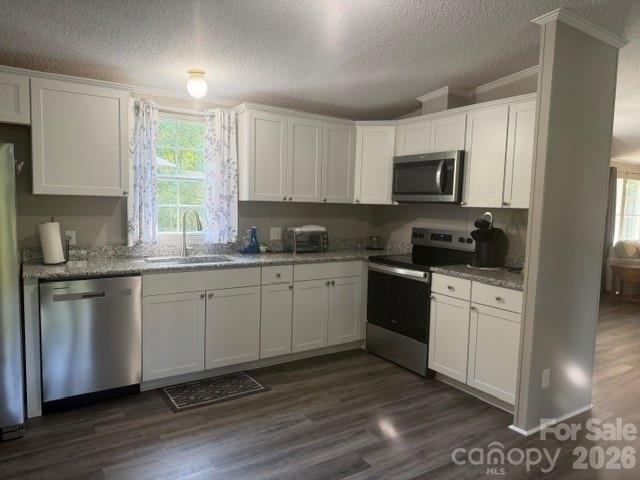
Kitchen with white cabinets, granite countertops, stainless steel appliances, and gray wood-look flooring.
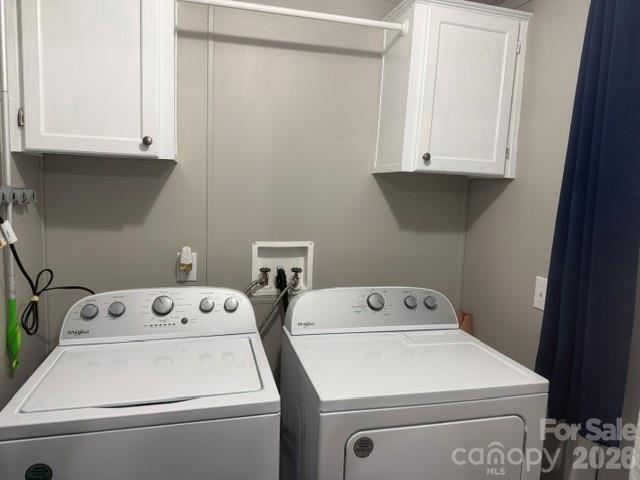
Laundry room with a top-loading washer, front-loading dryer, and overhead cabinets.
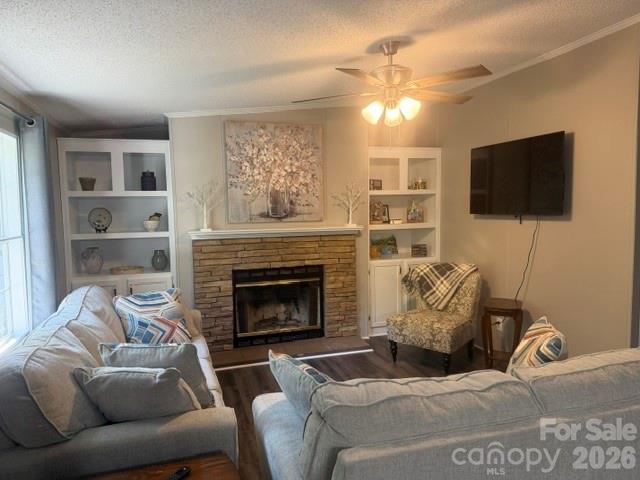
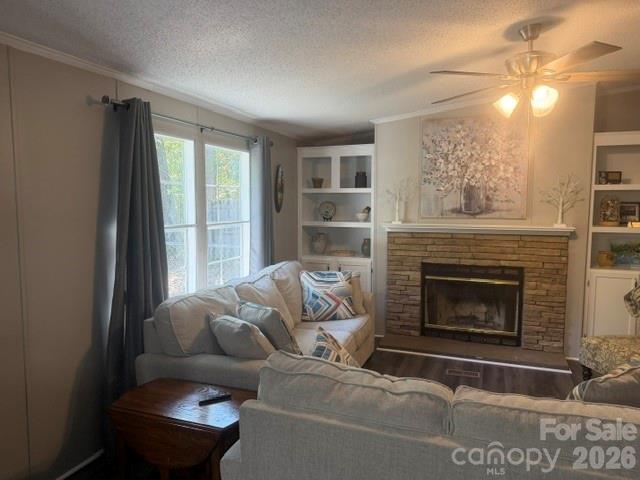
Living room with a stone fireplace, built-in shelves, gray sofas, and a wall-mounted TV.
Furnished living room with sectional sofas, built-in shelves, and a stone fireplace.
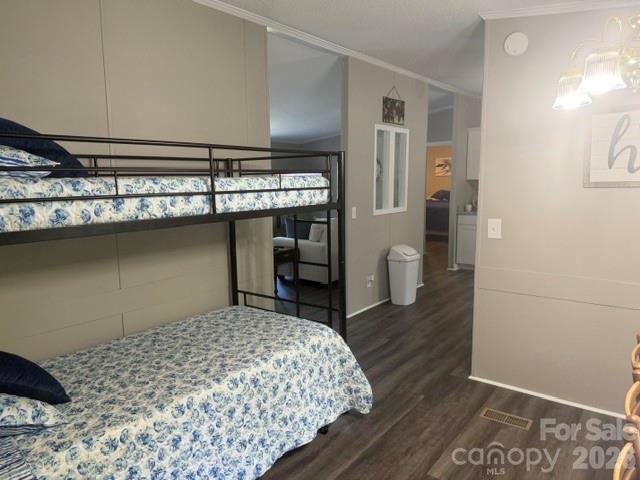
Bedroom with a black metal bunk bed, blue-and-white floral bedding, and wood-look flooring.
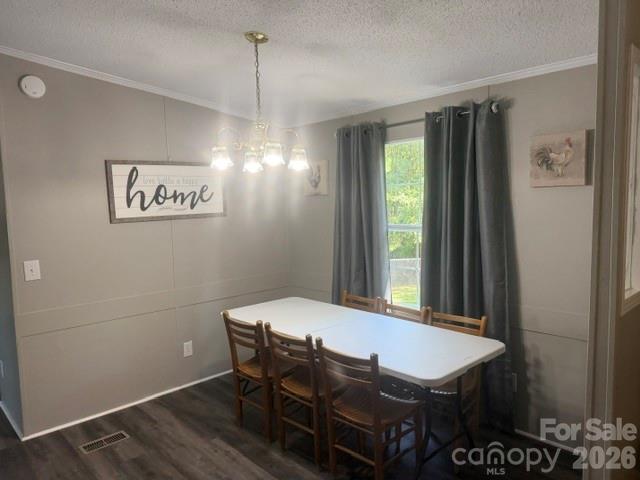
Dining room with a white table, wooden chairs, chandelier, and gray curtains.
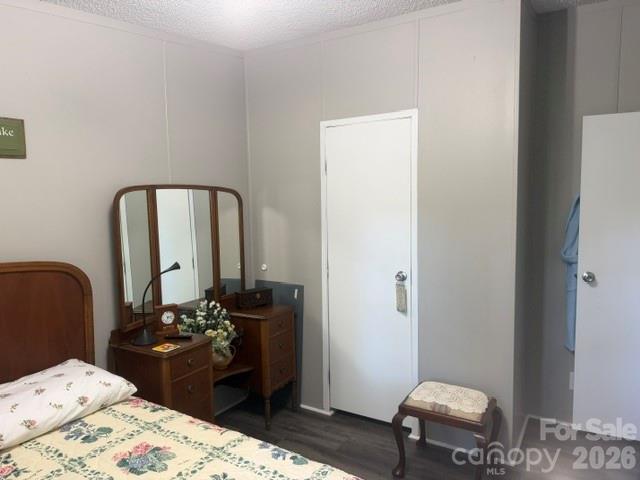
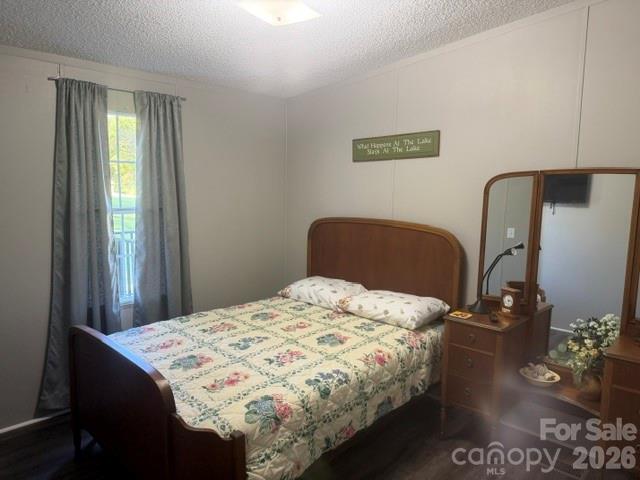
Bedroom with floral bedspread, wooden vanity, three-panel mirror, and dark flooring.
Furnished bedroom with a dark wood bed, floral quilt, and matching dresser with mirror.
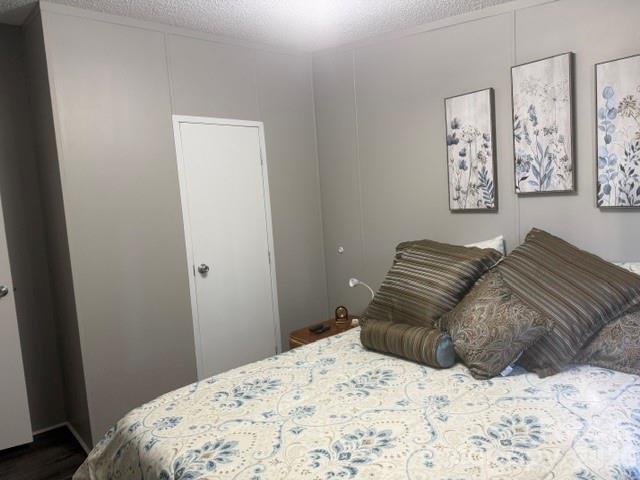
Bedroom with patterned bedding, layered pillows, and framed botanical prints.
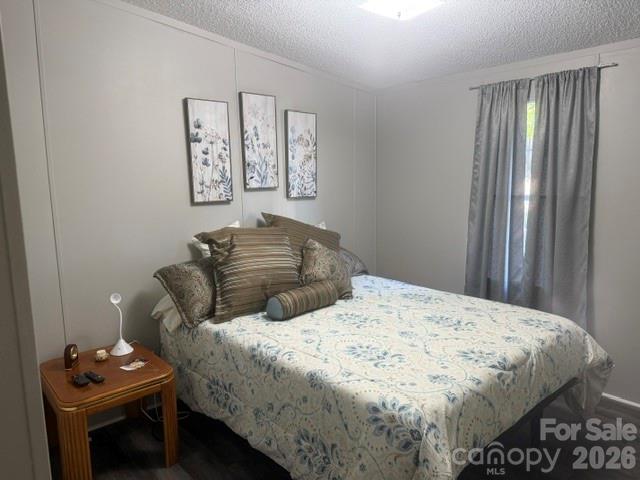
Furnished bedroom with a blue floral bedspread, layered pillows, and gray window curtains.
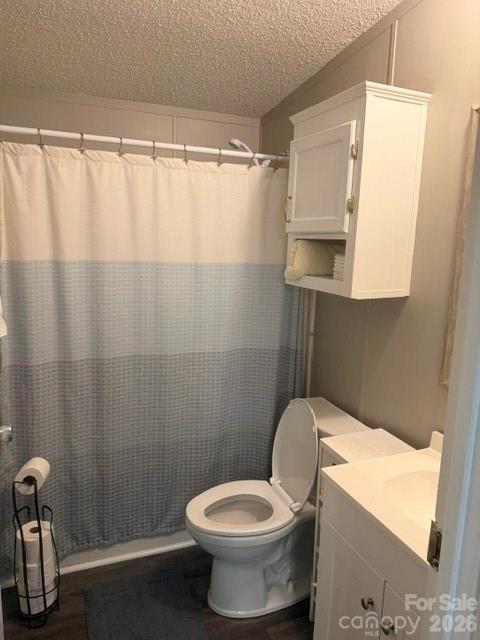
Bathroom with a blue-and-white shower curtain, toilet, and white vanity.
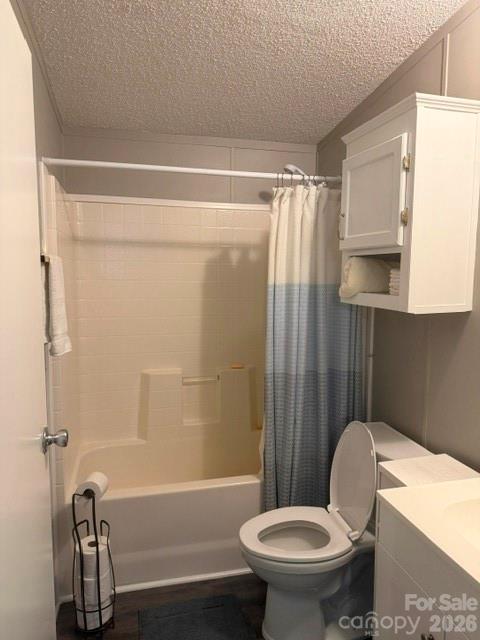
Bathroom with a tub, blue-gray shower curtain, toilet, and wall-mounted cabinet.
SEE ALL PHOTOS
White single-story home beyond a sloping lawn, shaded by mature trees beside a wooden fence.
Single-story white home with a brick foundation sits beyond a broad lawn beneath mature trees.
White single-story home with a raised porch beyond a broad lawn and mature trees.
Broad lawn shaded by mature trees, with a fence and red-brick outbuilding.
White-sided home with a raised black-railed deck and ramp overlooking a grassy, tree-lined yard.
Backyard lawn bordered by a chain-link fence, with a shed and raised deck beneath mature trees.
Grassy yard enclosed by chain-link fencing, with mature trees along the back.
Fenced backyard with a small deck, umbrella, lawn, and mature trees.
Furnished living room with brick fireplace, built-in shelves, and wall-mounted television.
Living room with a brick fireplace, built-in shelves, and a light-colored sectional sofa.
Bedroom with a navy-covered bed, dark curtains, and a wooden dresser with mirror.
Walk-in closet with hanging clothes, a red comforter on the upper shelf, and storage bins below.
Bathroom with a long white vanity, double sinks, and a bathtub beside a curtained window.
Bathroom with a corner soaking tub beneath two curtained windows.
Bedroom with navy bedding, wooden dresser and mirror, and dark wood-look flooring.
Living room with white sofas, a dark coffee table, hardwood floors, and a window with dark curtains.
Living room with two light sofas, a large television, and dark curtains framing bright windows.
Furnished living room with gray sofas, a dark coffee table, and a wall-mounted television.
Living room with cream sofas, a television, and a window overlooking a green lawn.
Living room with two sofas, a dark coffee table, and windows overlooking a deck.
Kitchen with white cabinets, dark countertops, and stainless steel appliances.
Kitchen with white cabinets, granite countertops, stainless steel appliances, and gray wood-look flooring.
Laundry room with a top-loading washer, front-loading dryer, and overhead cabinets.
Living room with a stone fireplace, built-in shelves, gray sofas, and a wall-mounted TV.
Furnished living room with sectional sofas, built-in shelves, and a stone fireplace.
Bedroom with a black metal bunk bed, blue-and-white floral bedding, and wood-look flooring.
Dining room with a white table, wooden chairs, chandelier, and gray curtains.
Bedroom with floral bedspread, wooden vanity, three-panel mirror, and dark flooring.
Furnished bedroom with a dark wood bed, floral quilt, and matching dresser with mirror.
Bedroom with patterned bedding, layered pillows, and framed botanical prints.
Furnished bedroom with a blue floral bedspread, layered pillows, and gray window curtains.
Bathroom with a blue-and-white shower curtain, toilet, and white vanity.
Bathroom with a tub, blue-gray shower curtain, toilet, and wall-mounted cabinet.
Courtesy of Patty Edwards Realty, Patty Edwards Listing Contact: [email protected] 
Sold

321 Onvil Road

321 Onvil Road, Mount Gilead, NC 27306

$232,000
Great new country living, if you are looking to get out of the city or town living for wide open space and country smells I have it for you. 2.07 acres of land fenced back yard, back deck, freshly painted inside all newer stainless steel appliances, remodeled kitchen, cabinets, granit counter tops, vinyl plank flooring thru out. You just can't get the full picture of how nice this place is untill you look at it yourself.

3
beds

2
baths

1,512 Sq.Ft. LIVING AREA

2.07 Acres lot

Features & Amenities

Interior

  • total bedrooms3
  • Total bathrooms2
  • full bathrooms2
  • Laundry room Electric Dryer Hookup, Laundry Room, Washer Hookup
  • Flooring Vinyl
  • Fireplace Family Room
  • APPLIANCES Dishwasher, Electric Oven, Electric Range, Electric Water Heater, Microwave, Refrigerator with Ice Maker

Area & Lot

  • Status Sold
  • Date Sold October 21, 2026
  • Living Area1,512 Sq.Ft.
  • Lot Area2.07 Acres
  • MLS® ID4425219
  • TypeManufactured-Mobile
  • YEAR BUILT1997
  • NeighborhoodMount Gilead
  • Elementary SchoolUnspecified
  • Middle SchoolUnspecified
  • High SchoolUnspecified

Exterior

  • STORIES1
  • water SourceCounty Water
  • utilitiesElectricity Connected
  • roofArchitectural Shingle
  • lot featuresLevel
  • parkingDriveway
  • HEAT TYPEHeat Pump
  • AIR CONDITIONINGCeiling Fan(s), Central Air, Heat Pump
  • sewerSeptic Installed
  • SubstructurePermanent

Financial

  • Sales Price$232,000
Patty Edwards

Patty Edwards

Mount Gilead

Explore

Experience That Works for You

Patty brings over 21 years of hands-on experience to every transaction. She works directly with clients from start to finish. That dedication makes a difference.

Follow Me on Instagram