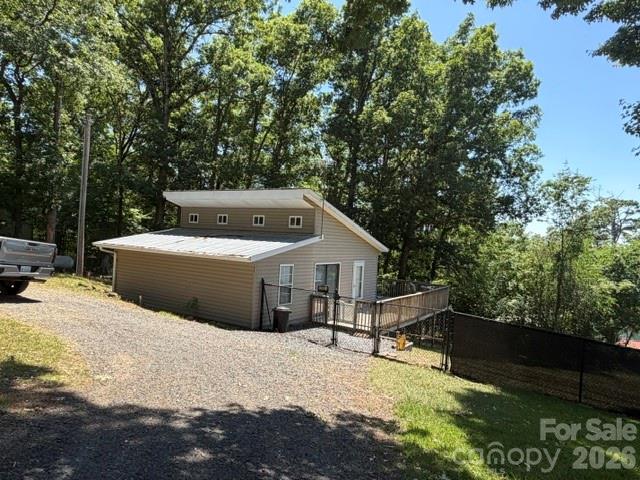
Beige house beside a gravel driveway, with a fenced ramp and mature trees.
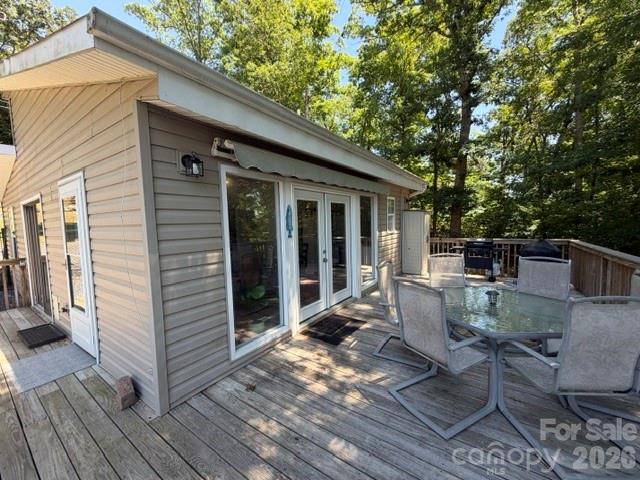
Home’s rear exterior with a spacious wood deck, sliding glass doors, and outdoor seating.
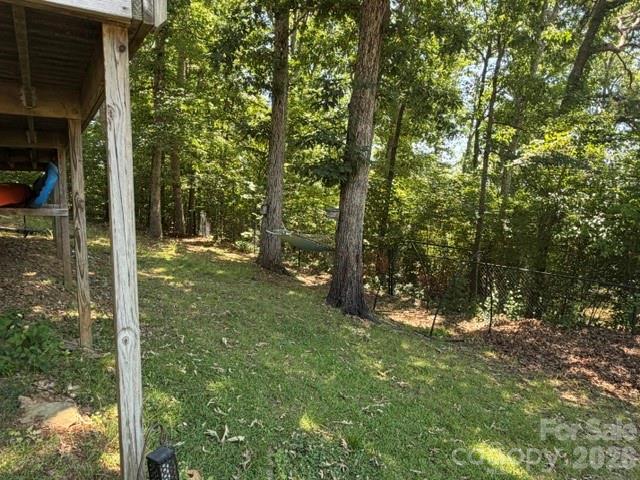
Wooded backyard with a grassy clearing, mature trees, chain-link fence, and covered wooden deck.
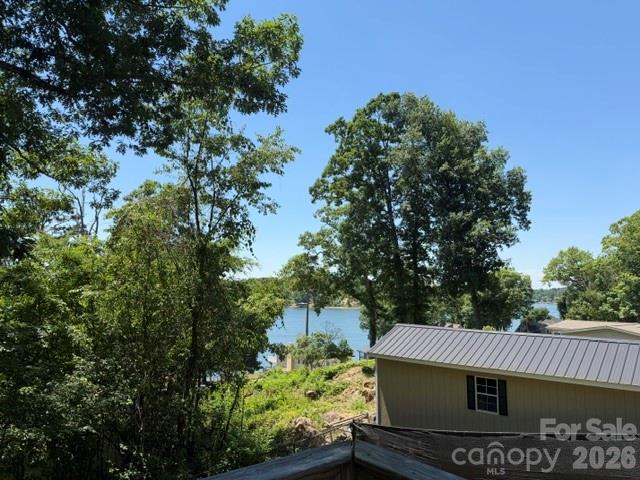
Lake view through leafy trees beside a metal-sided building and sloped yard.
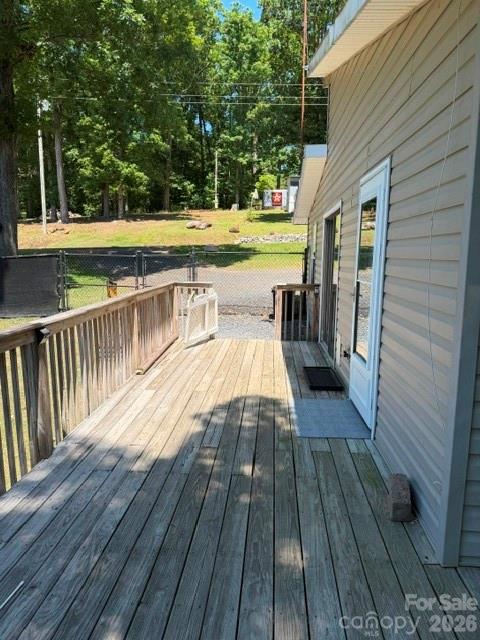
Wooden deck alongside a light-sided house, looking toward a fenced, wooded yard.
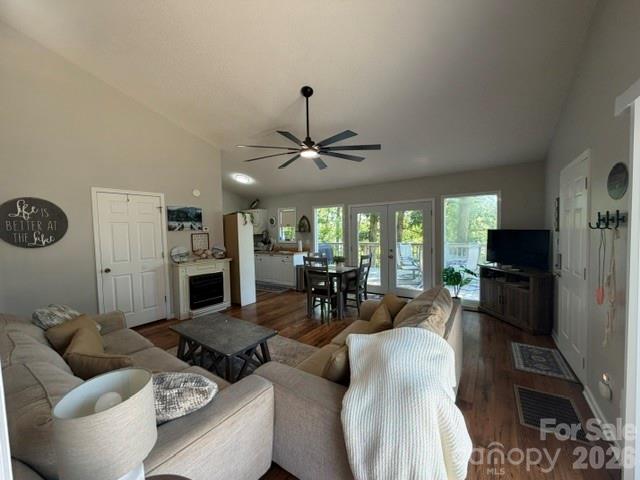
Open-plan living and dining room with wood floors, neutral sofas, and glass doors to a patio.
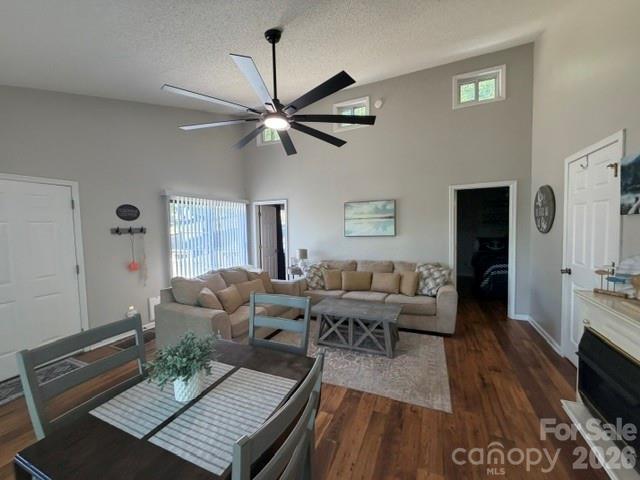
Living room and dining area with a large sectional, vaulted ceiling, and hardwood floors.
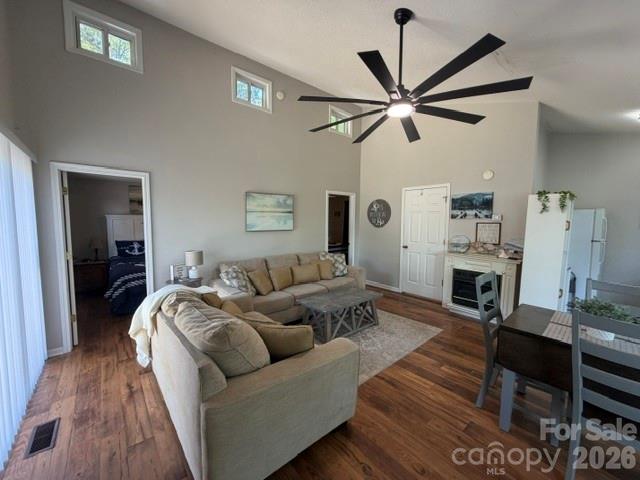
Open living and dining area with a vaulted ceiling, large fan, beige sectional, and wood floors.
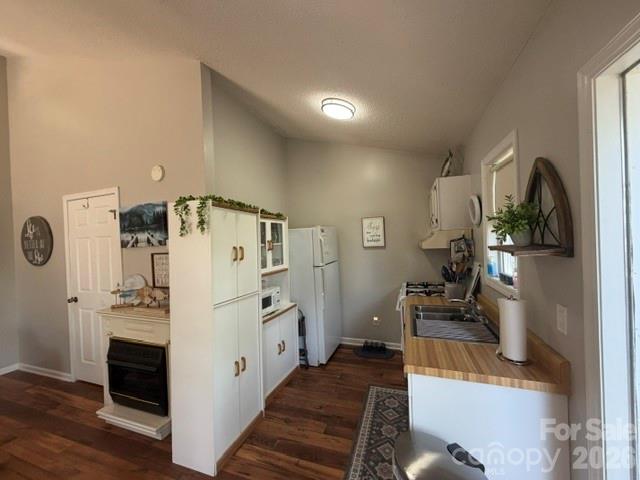
Compact kitchen with white cabinets, butcher-block counters, and dark wood flooring.
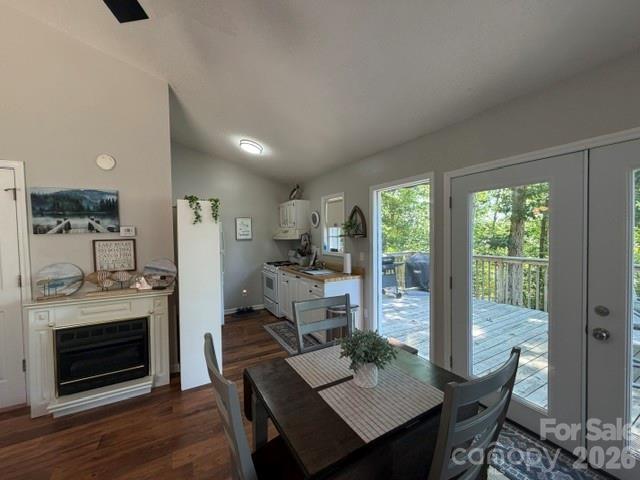
Kitchen and dining area with a fireplace and sliding glass doors to a deck.
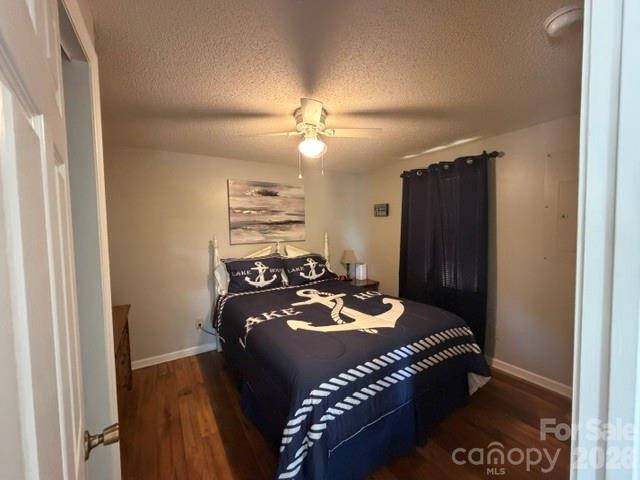
Bedroom with navy anchor-pattern bedding, wood floors, and a ceiling fan.
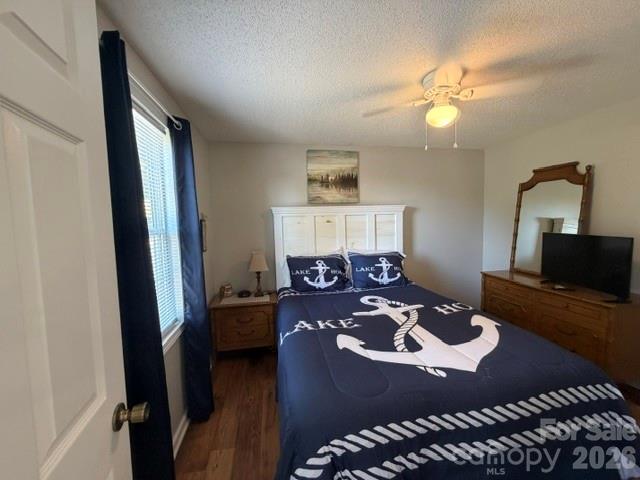
Furnished bedroom with navy anchor-patterned bedding, a white bed frame, and a wood dresser with television.
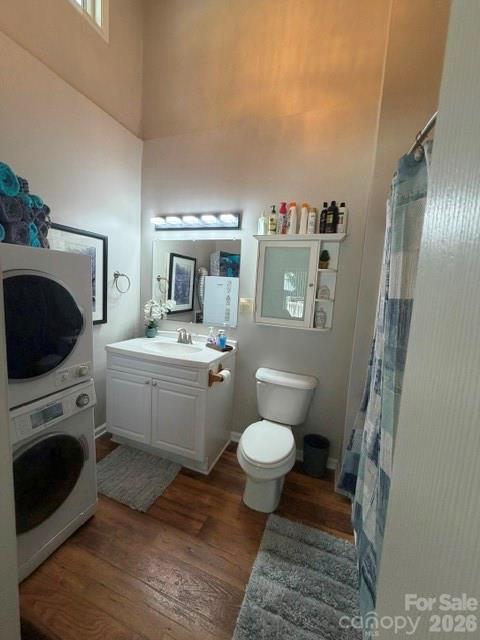
Bathroom with a vaulted ceiling, wood-look floors, and a stacked washer and dryer beside the vanity.
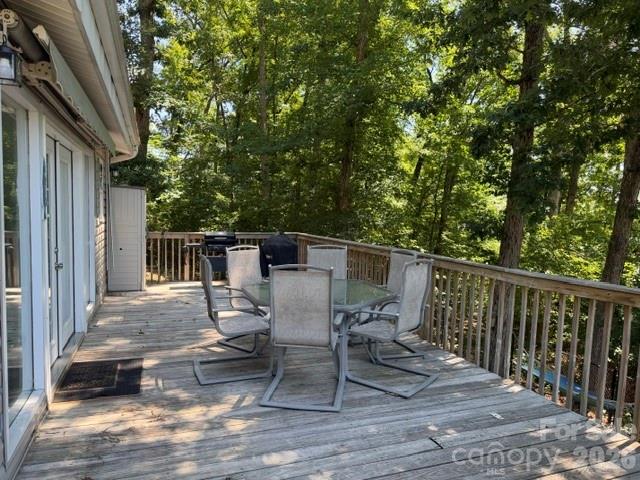
Wooden deck with outdoor dining furniture overlooking leafy trees.
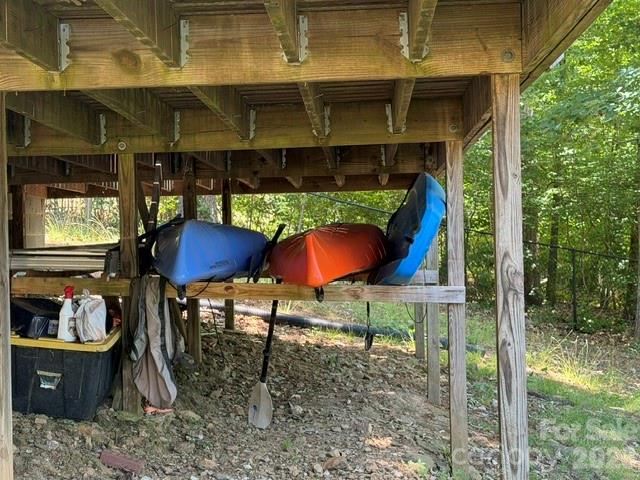
Kayaks and outdoor gear stored beneath a raised wooden deck.
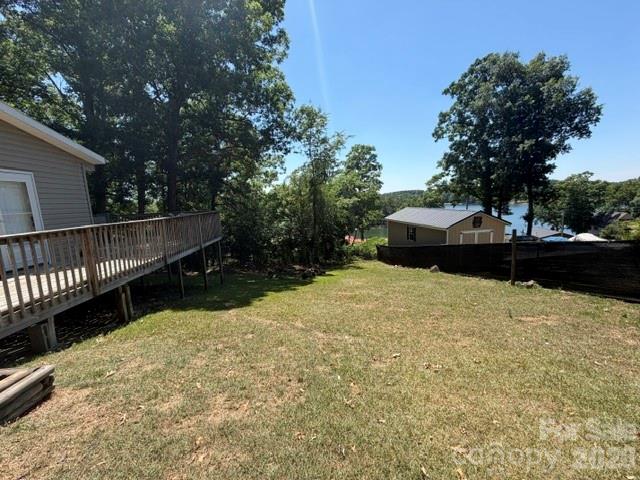
Backyard with a raised deck, detached outbuilding, and lake view.
SEE ALL PHOTOS
Beige house beside a gravel driveway, with a fenced ramp and mature trees.
Home’s rear exterior with a spacious wood deck, sliding glass doors, and outdoor seating.
Wooded backyard with a grassy clearing, mature trees, chain-link fence, and covered wooden deck.
Lake view through leafy trees beside a metal-sided building and sloped yard.
Wooden deck alongside a light-sided house, looking toward a fenced, wooded yard.
Open-plan living and dining room with wood floors, neutral sofas, and glass doors to a patio.
Living room and dining area with a large sectional, vaulted ceiling, and hardwood floors.
Open living and dining area with a vaulted ceiling, large fan, beige sectional, and wood floors.
Compact kitchen with white cabinets, butcher-block counters, and dark wood flooring.
Kitchen and dining area with a fireplace and sliding glass doors to a deck.
Bedroom with navy anchor-pattern bedding, wood floors, and a ceiling fan.
Furnished bedroom with navy anchor-patterned bedding, a white bed frame, and a wood dresser with television.
Bathroom with a vaulted ceiling, wood-look floors, and a stacked washer and dryer beside the vanity.
Wooden deck with outdoor dining furniture overlooking leafy trees.
Kayaks and outdoor gear stored beneath a raised wooden deck.
Backyard with a raised deck, detached outbuilding, and lake view.
Courtesy of Patty Edwards Realty, Patty Edwards Listing Contact: [email protected] 
For Sale

240 Skyline Drive

240 Skyline Drive, New London, NC 28127

$225,000
Dixie Shores Badin Lake water view property 2 BR, 1 Bth, large livingroom, dinette area, back deck view of Badin Lake, community boat ramp in area. Sellers have been using as vacation rental and has been very successful as rental. Plenty of yard space for your kids or pets or lake toys.

2
beds

1
bath

768 Sq.Ft. LIVING AREA

8,712 Sq.Ft. lot

Features & Amenities

Interior

  • total bedrooms2
  • Total bathroom1
  • full bathroom1
  • Laundry room In Bathroom
  • Fireplace Gas Log, Living Room, Propane
  • APPLIANCES Dryer, Gas Oven, Gas Range, Microwave, Refrigerator

Area & Lot

  • Status For Sale
  • Living Area768 Sq.Ft.
  • Lot Area8,712 Sq.Ft.
  • MLS® ID4386448
  • TypeResidential
  • YEAR BUILT1960
  • NeighborhoodNew London
  • Architecture StylesCabin
  • Water FrontageBoat Ramp Community
  • View DescriptionWater
  • Elementary SchoolUnspecified
  • Middle SchoolUnspecified
  • High SchoolUnspecified

Exterior

  • STORIES1
  • water SourceCounty Water
  • utilitiesElectricity Connected
  • lot featuresViews
  • parkingDriveway
  • HEAT TYPEHeat Pump
  • AIR CONDITIONINGHeat Pump
  • sewerCounty Sewer
  • SubstructureCrawl Space

Financial

  • Sales Price$225,000
Patty Edwards

Patty Edwards

Home’s rear exterior with a spacious wood deck, sliding glass doors, and outdoor seating.

Schedule a Showing

I would love to show you our beautiful property. Please select your preferred date and time below. I will be in touch shortly to confirm your appointment.

Schedule a Showing

I would love to show you our beautiful property. Please select your preferred date and time below. I will be in touch shortly to confirm your appointment.

Thank you for your interest in 240 Skyline Drive, New London, NC 28127. We are reviewing your request and will be in touch shortly!

Mortgage Calculator

Estimate your monthly mortgage payment, including the principal and interest, property taxes, and HOA. Adjust the values to generate a more accurate rate.

All estimates are provided for informational purposes only. Actual amounts may vary.
$0,000 Your Payment 20 15 65
$0,000 Your Payment

New London

Explore

Experience That Works for You

Patty brings over 21 years of hands-on experience to every transaction. She works directly with clients from start to finish. That dedication makes a difference.

Follow Me on Instagram