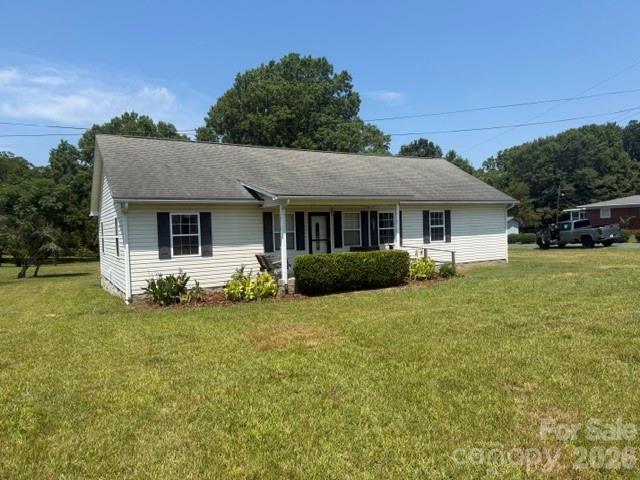
White ranch house with dark shutters and a broad front lawn, viewed from the front.
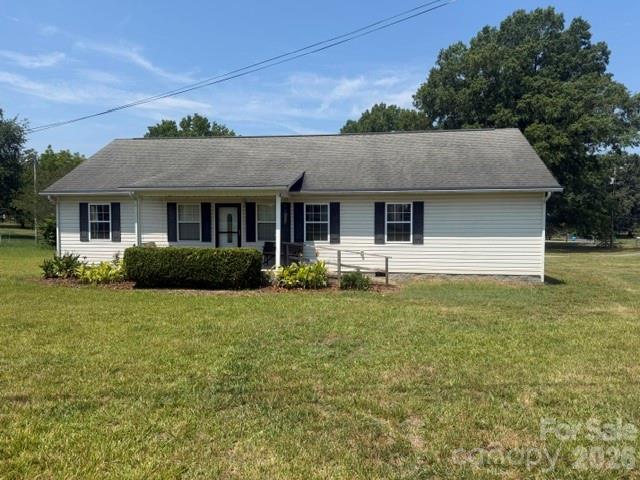
Single-story light-colored house with dark shutters, a covered entry, and a broad grassy lawn.
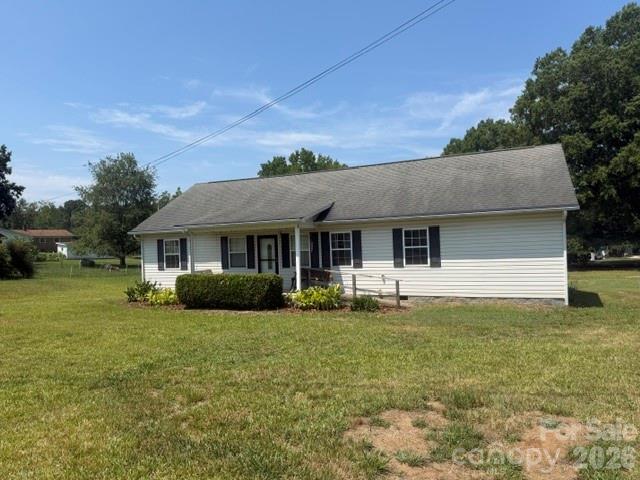
Single-story ranch house with dark shutters, a small front porch, and a broad grassy lawn.
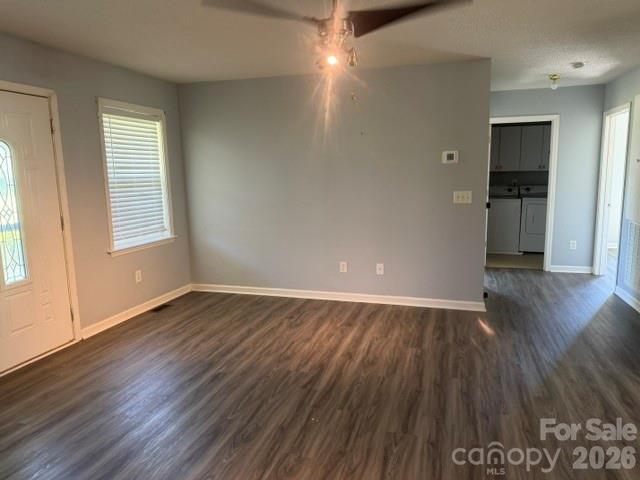
Empty living room with dark wood-look flooring, a ceiling fan, and an adjoining laundry area.
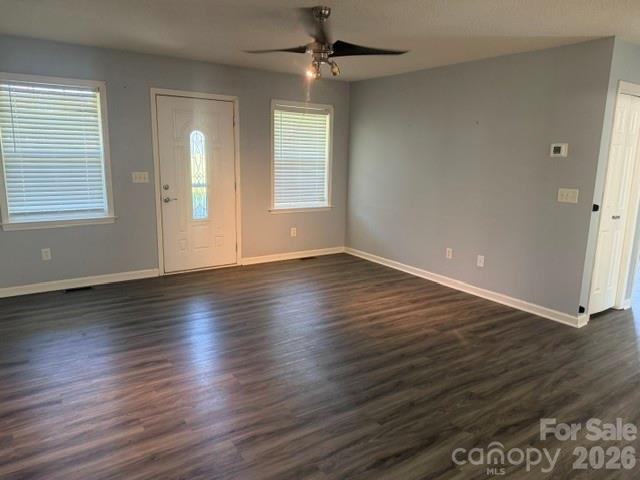
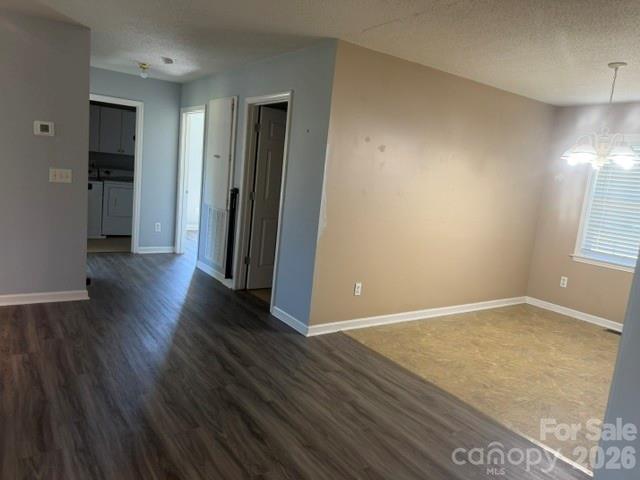
Empty living room with dark wood-look floors, gray walls, ceiling fan, and front door.
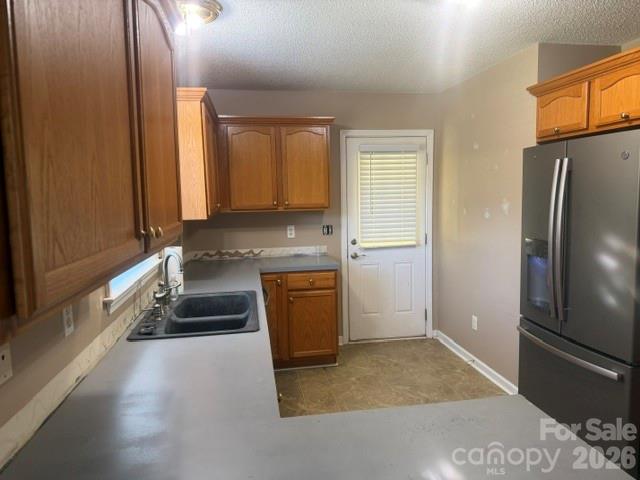
Kitchen with wood cabinetry, gray countertops, a double-basin sink, and a stainless steel refrigerator.
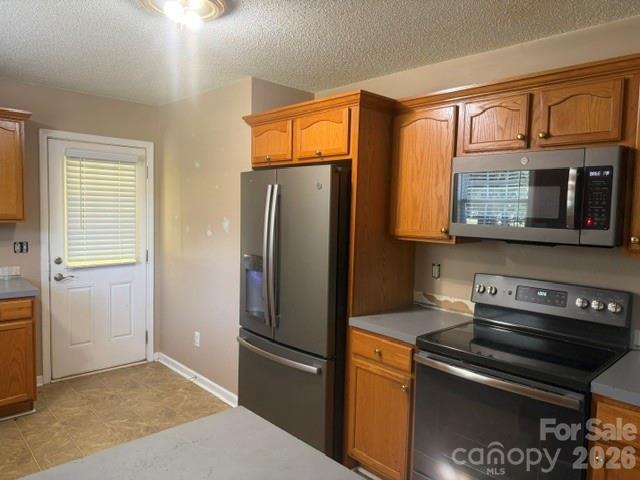
Kitchen with wood cabinets and stainless steel appliances; unfinished wall patches behind the range.
Vacant kitchen with wood cabinets, a central island, and gray countertops.
Vacant open-plan living and dining area with dark flooring, a chandelier, and the kitchen beyond.
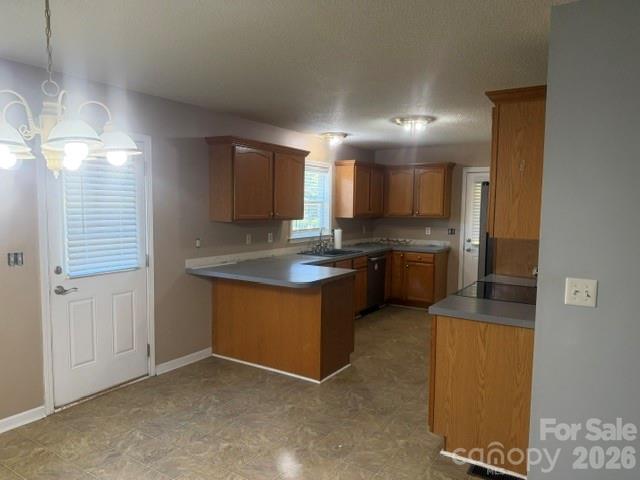
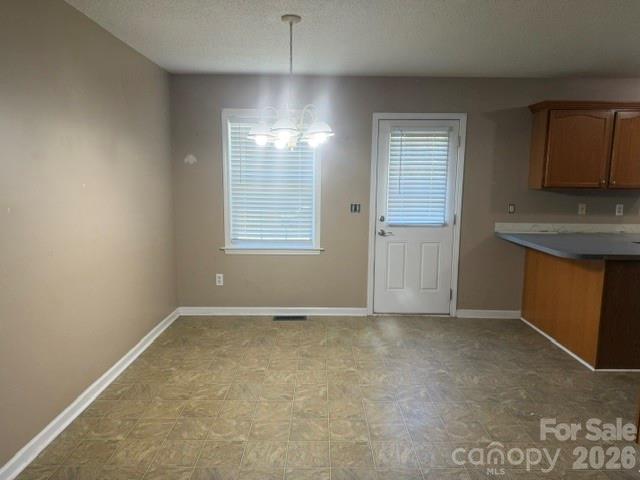
Vacant dining area beside a kitchen peninsula, with tile flooring and a door with blinds.
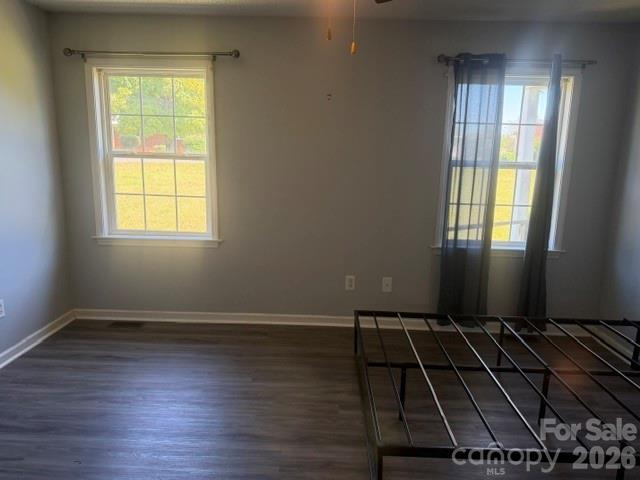
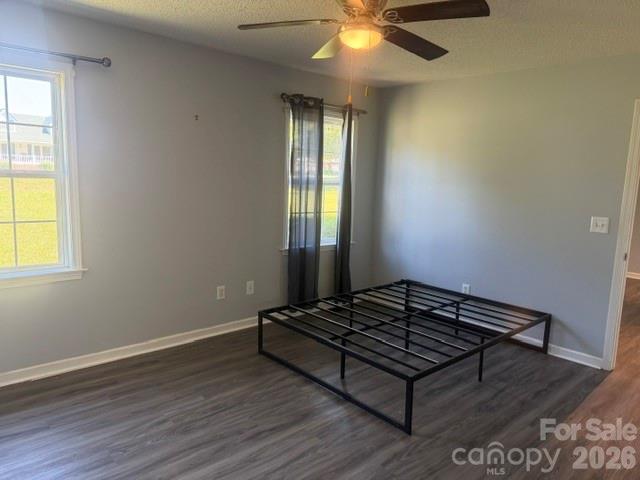
Empty bedroom with two curtained windows, dark flooring, and part of a metal bed frame.
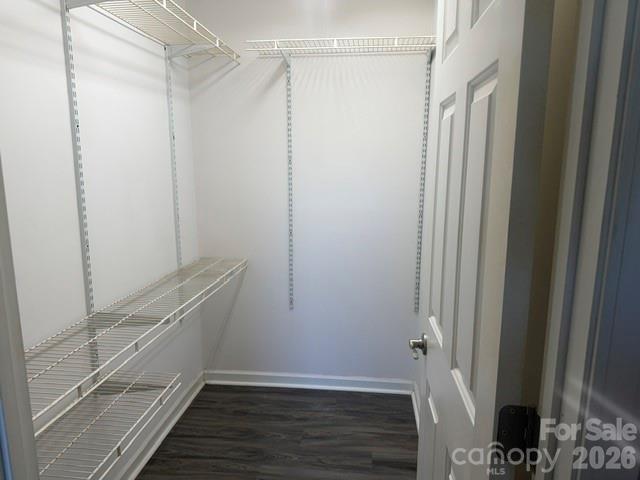
Walk-in closet with white wire shelving and dark wood-look flooring.
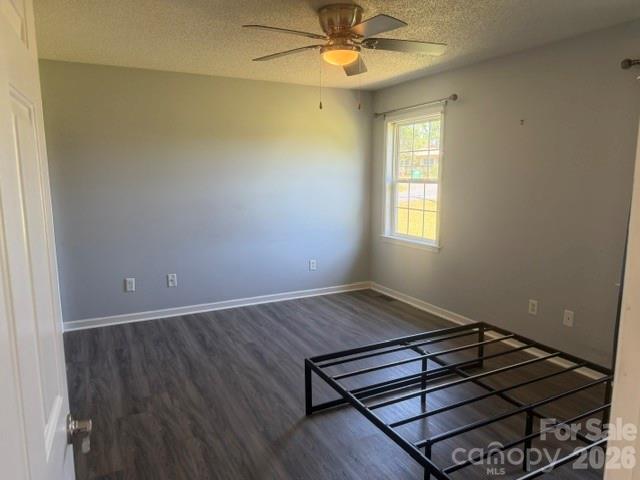
Empty bedroom with a black metal bed frame, gray flooring, and a ceiling fan with light.
Empty bedroom with a black metal bed frame, dark flooring, and a ceiling fan.
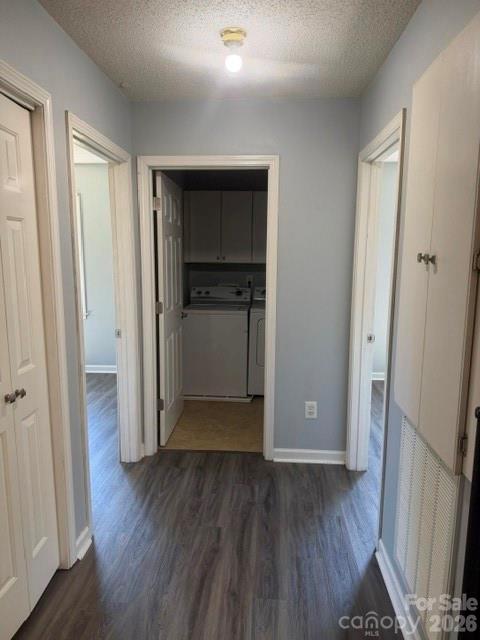
Hallway leading to a laundry area, with gray wood-look floors and white doors.
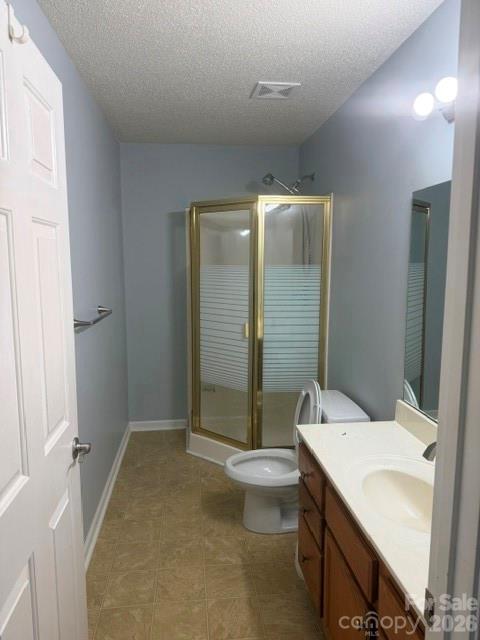
Bathroom with a gold-framed glass shower enclosure and a wood vanity.
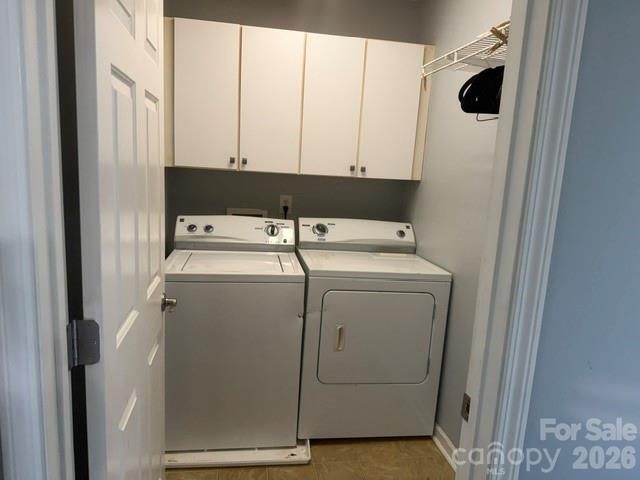
Laundry closet with washer and dryer beneath white cabinets and a wire shelf.
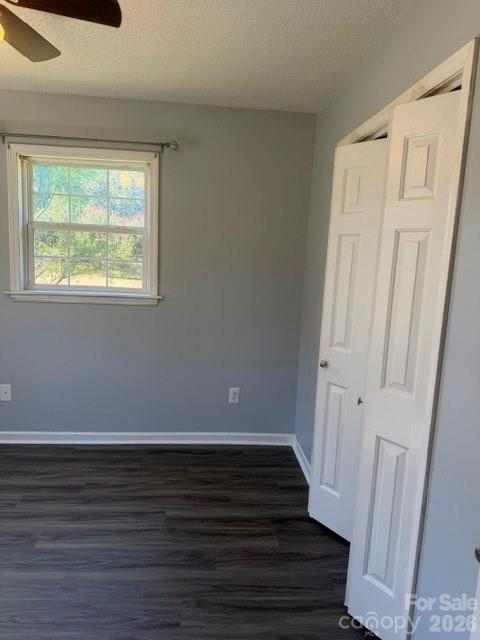
Vacant bedroom with dark wood-look flooring, a window, and open white closet doors.
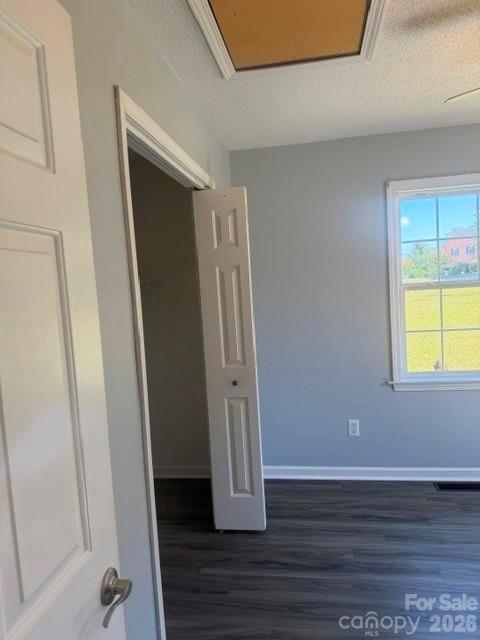
Empty bedroom with dark flooring, gray walls, and a sunlit window.
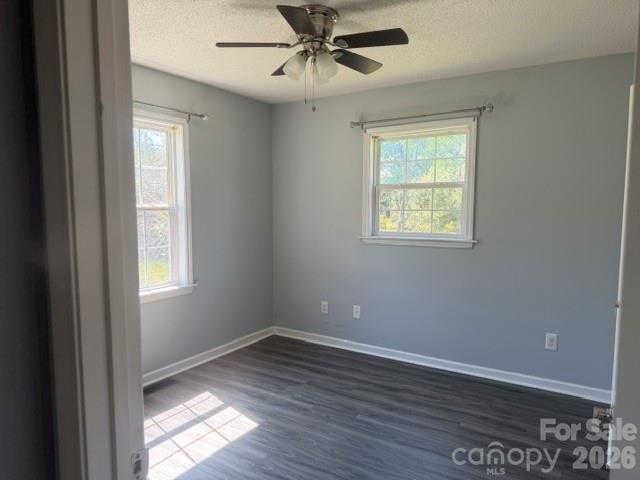
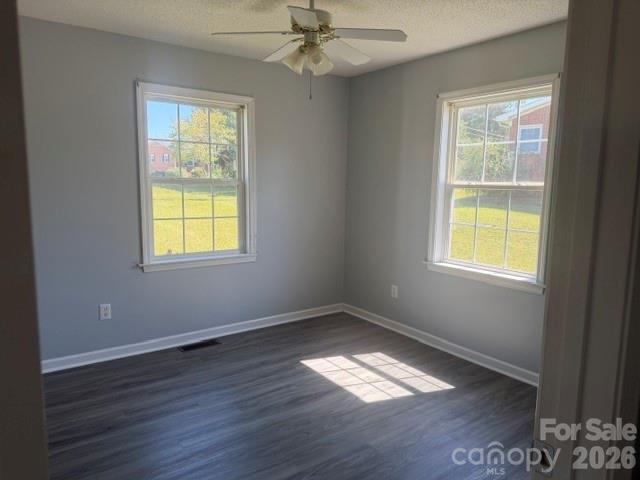
Empty gray room with dark flooring, two windows, and a ceiling fan.
Empty bedroom with gray walls, two windows, dark flooring, and a ceiling fan.
SEE ALL PHOTOS
White ranch house with dark shutters and a broad front lawn, viewed from the front.
Single-story light-colored house with dark shutters, a covered entry, and a broad grassy lawn.
Single-story ranch house with dark shutters, a small front porch, and a broad grassy lawn.
Empty living room with dark wood-look flooring, a ceiling fan, and an adjoining laundry area.
Empty living room with dark wood-look floors, gray walls, ceiling fan, and front door.
Kitchen with wood cabinetry, gray countertops, a double-basin sink, and a stainless steel refrigerator.
Kitchen with wood cabinets and stainless steel appliances; unfinished wall patches behind the range.
Vacant kitchen with wood cabinets, a central island, and gray countertops.
Vacant open-plan living and dining area with dark flooring, a chandelier, and the kitchen beyond.
Vacant dining area beside a kitchen peninsula, with tile flooring and a door with blinds.
Empty bedroom with two curtained windows, dark flooring, and part of a metal bed frame.
Walk-in closet with white wire shelving and dark wood-look flooring.
Empty bedroom with a black metal bed frame, gray flooring, and a ceiling fan with light.
Empty bedroom with a black metal bed frame, dark flooring, and a ceiling fan.
Hallway leading to a laundry area, with gray wood-look floors and white doors.
Bathroom with a gold-framed glass shower enclosure and a wood vanity.
Laundry closet with washer and dryer beneath white cabinets and a wire shelf.
Vacant bedroom with dark wood-look flooring, a window, and open white closet doors.
Empty bedroom with dark flooring, gray walls, and a sunlit window.
Empty gray room with dark flooring, two windows, and a ceiling fan.
Empty bedroom with gray walls, two windows, dark flooring, and a ceiling fan.
Courtesy of Patty Edwards Realty, Patty Edwards Listing Contact: [email protected] 
Active Under Contract

2168 Marwood Lane

2168 Marwood Lane, Albemarle, NC 28001

$239,500
Price Reduced great Albemarle listing great first time home buyer or small family home, in a great well established neighborhood. Just need to add your personal touches to make this your forever home. Great large corner lot with plenty of back yard space to make this your peaceful hideaway, great yard for large outdoor kitchen area and what ever else you may want to add like a pool, garage or work shop.

3
beds

2
baths

1,257 Sq.Ft. LIVING AREA

0.47 Acres lot

Features & Amenities

Interior

  • total bedrooms3
  • Total bathrooms2
  • full bathrooms2
  • Laundry room Laundry Room
  • Flooring Vinyl
  • APPLIANCES Dishwasher, Electric Range, Microwave, Refrigerator, Washer/Dryer

Area & Lot

  • Status Active Under Contract
  • Living Area1,257 Sq.Ft.
  • Lot Area0.47 Acres
  • MLS® ID4400611
  • TypeResidential
  • YEAR BUILT2004
  • Elementary SchoolUnspecified
  • Middle SchoolUnspecified
  • High SchoolUnspecified

Exterior

  • STORIES1
  • Garage Space1.0
  • water SourceCity
  • utilitiesElectricity Connected
  • roofArchitectural Shingle
  • lot featuresLevel
  • parkingDriveway
  • HEAT TYPEHeat Pump
  • AIR CONDITIONINGHeat Pump
  • sewerPublic Sewer
  • SubstructureCrawl Space

Financial

  • Sales Price$239,500
Patty Edwards

Patty Edwards

Single-story light-colored house with dark shutters, a covered entry, and a broad grassy lawn.

Schedule a Showing

I would love to show you our beautiful property. Please select your preferred date and time below. I will be in touch shortly to confirm your appointment.

Schedule a Showing

I would love to show you our beautiful property. Please select your preferred date and time below. I will be in touch shortly to confirm your appointment.

Thank you for your interest in 2168 Marwood Lane, Albemarle, NC 28001. We are reviewing your request and will be in touch shortly!

Mortgage Calculator

Estimate your monthly mortgage payment, including the principal and interest, property taxes, and HOA. Adjust the values to generate a more accurate rate.

All estimates are provided for informational purposes only. Actual amounts may vary.
$0,000 Your Payment 20 15 65
$0,000 Your Payment

Experience That Works for You

Patty brings over 21 years of hands-on experience to every transaction. She works directly with clients from start to finish. That dedication makes a difference.

Follow Me on Instagram