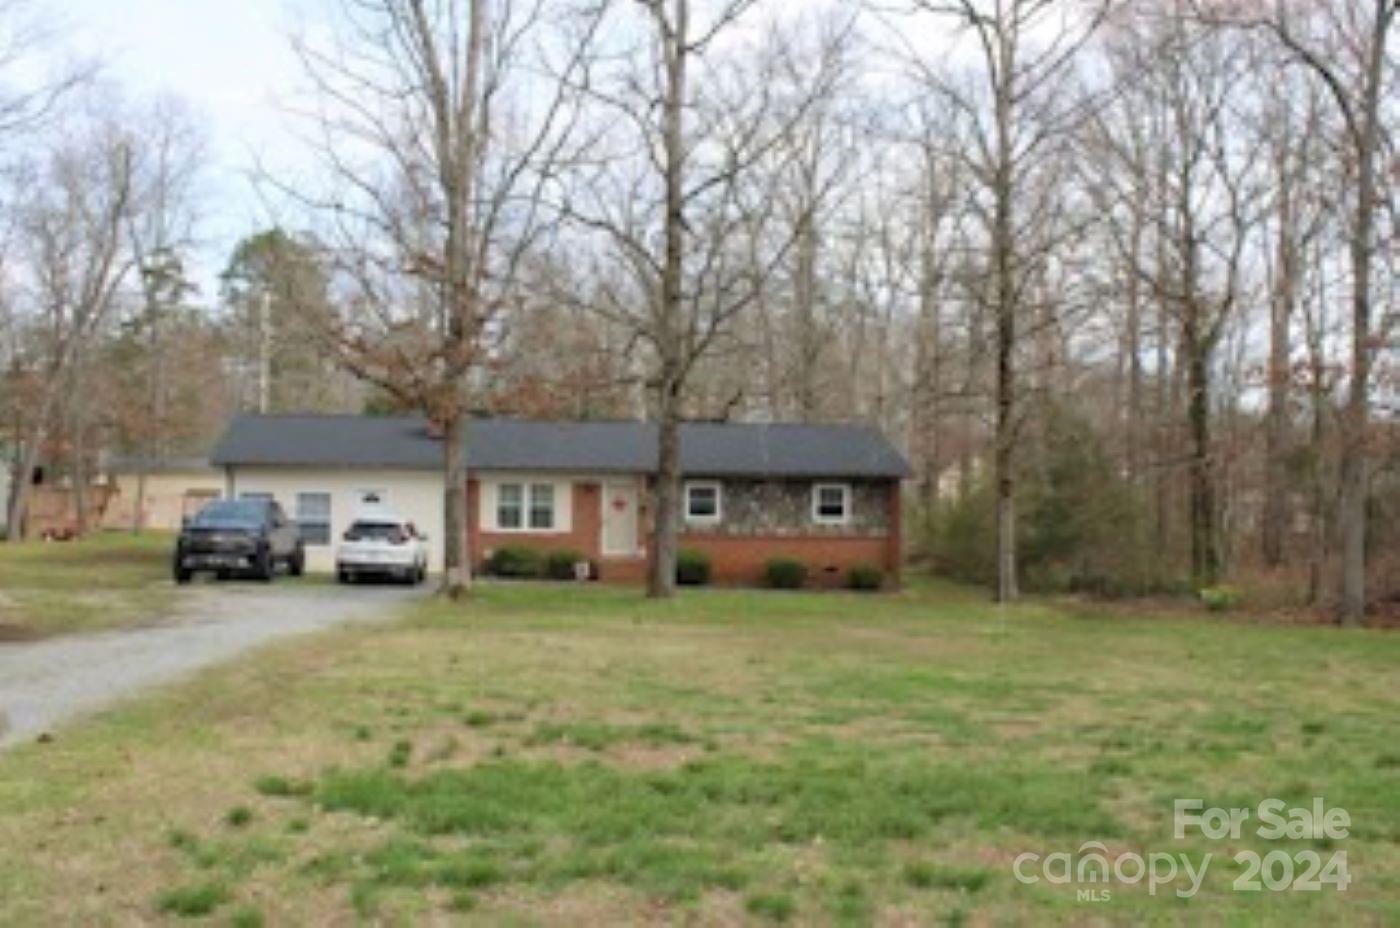

Single-story ranch home with a brick facade, two cars in the driveway, and leafless trees.
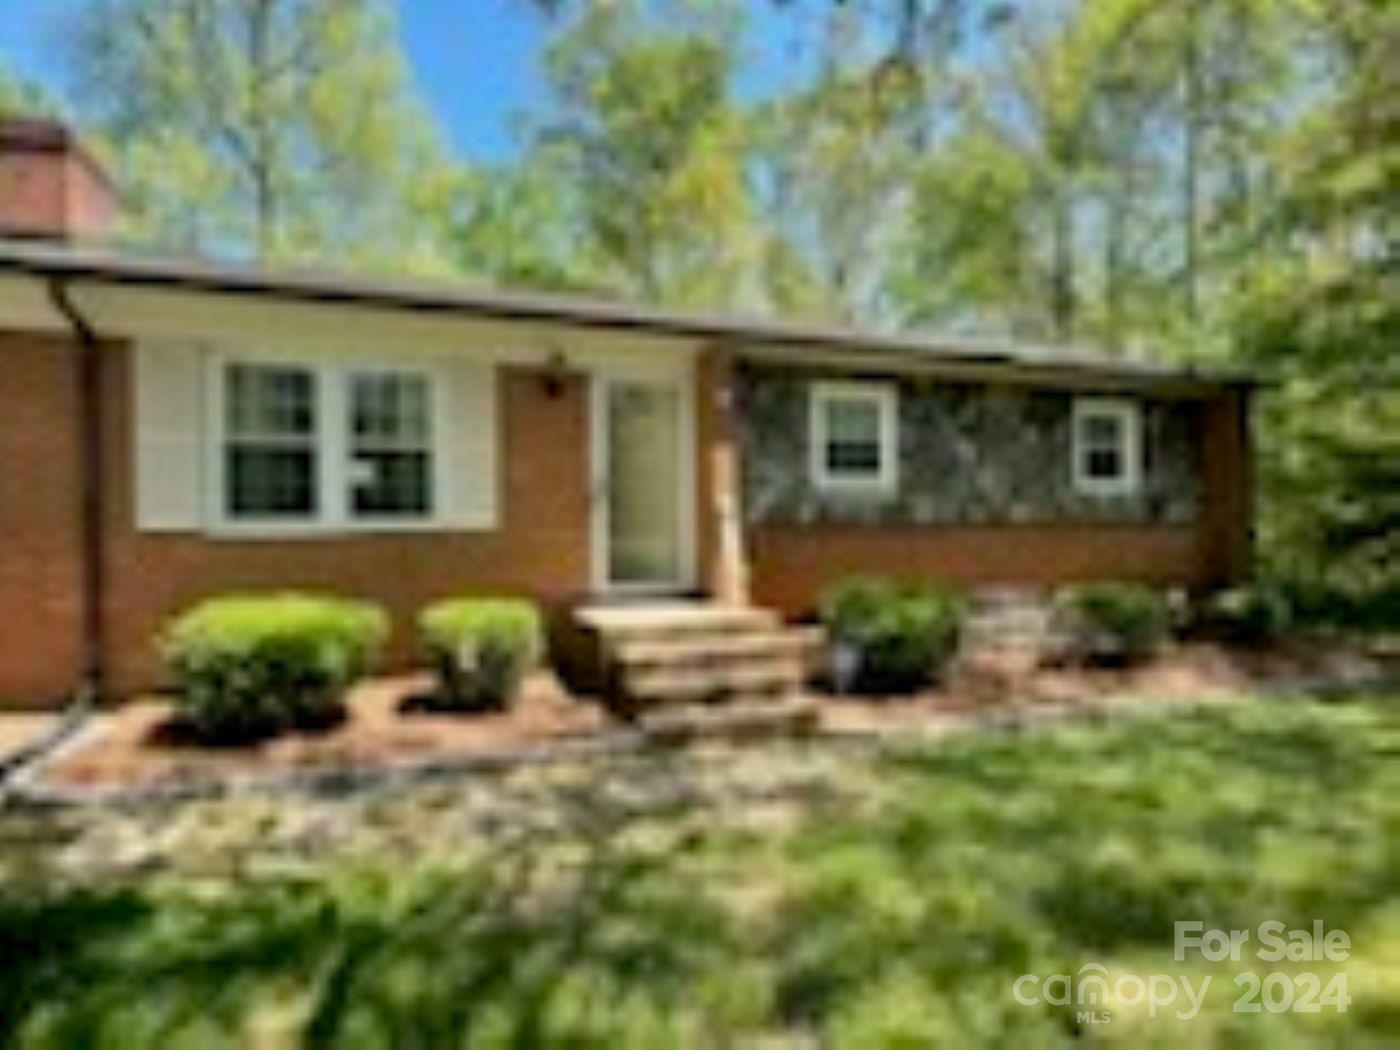
Single-story brick house with front steps, trimmed shrubs, and a lawn beneath mature trees.
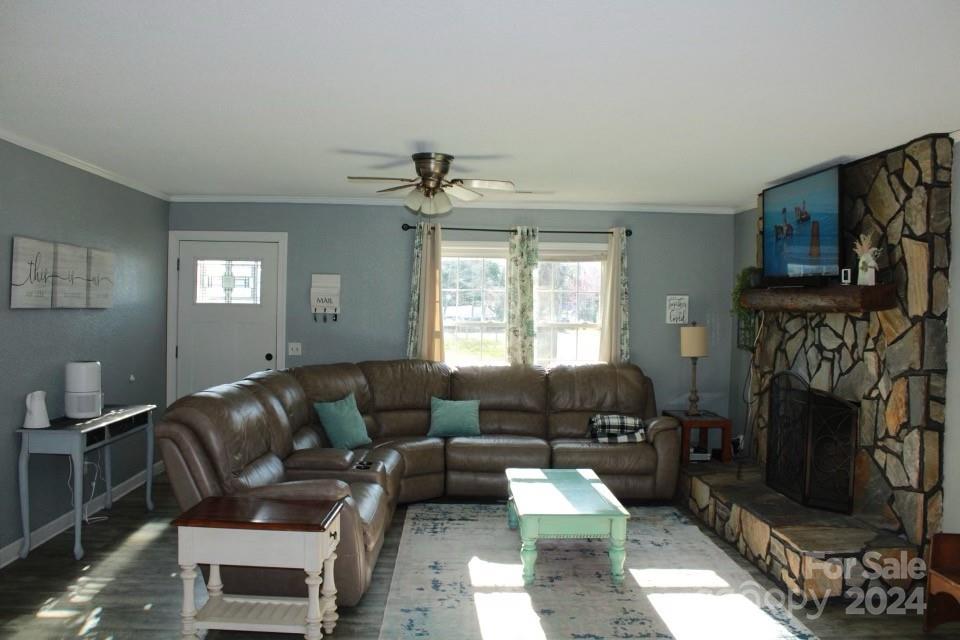
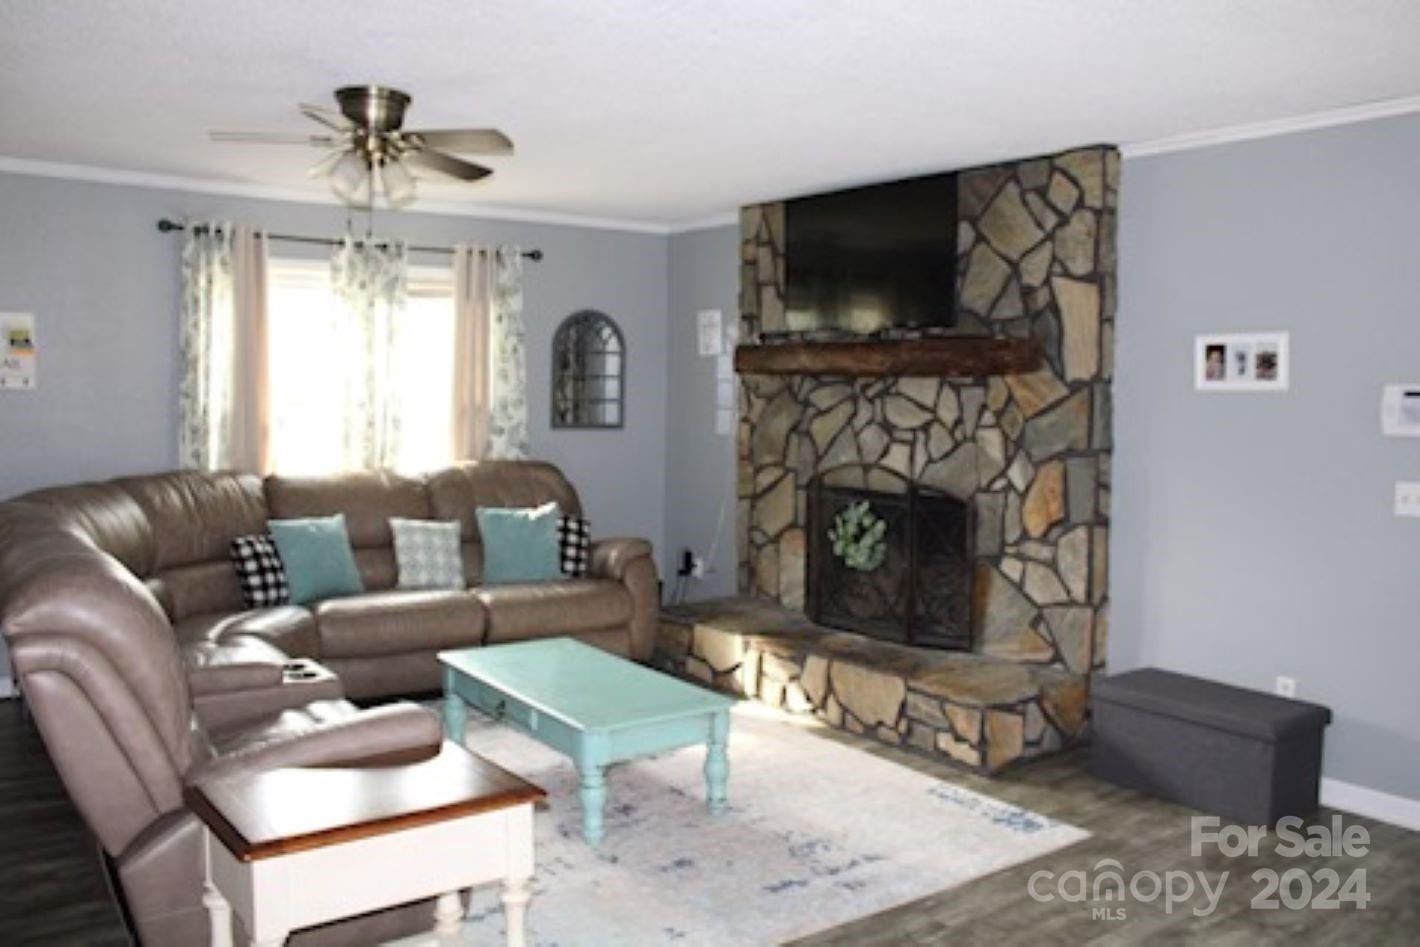
Living room with a brown leather sectional, stone fireplace, television, and sunlit windows.
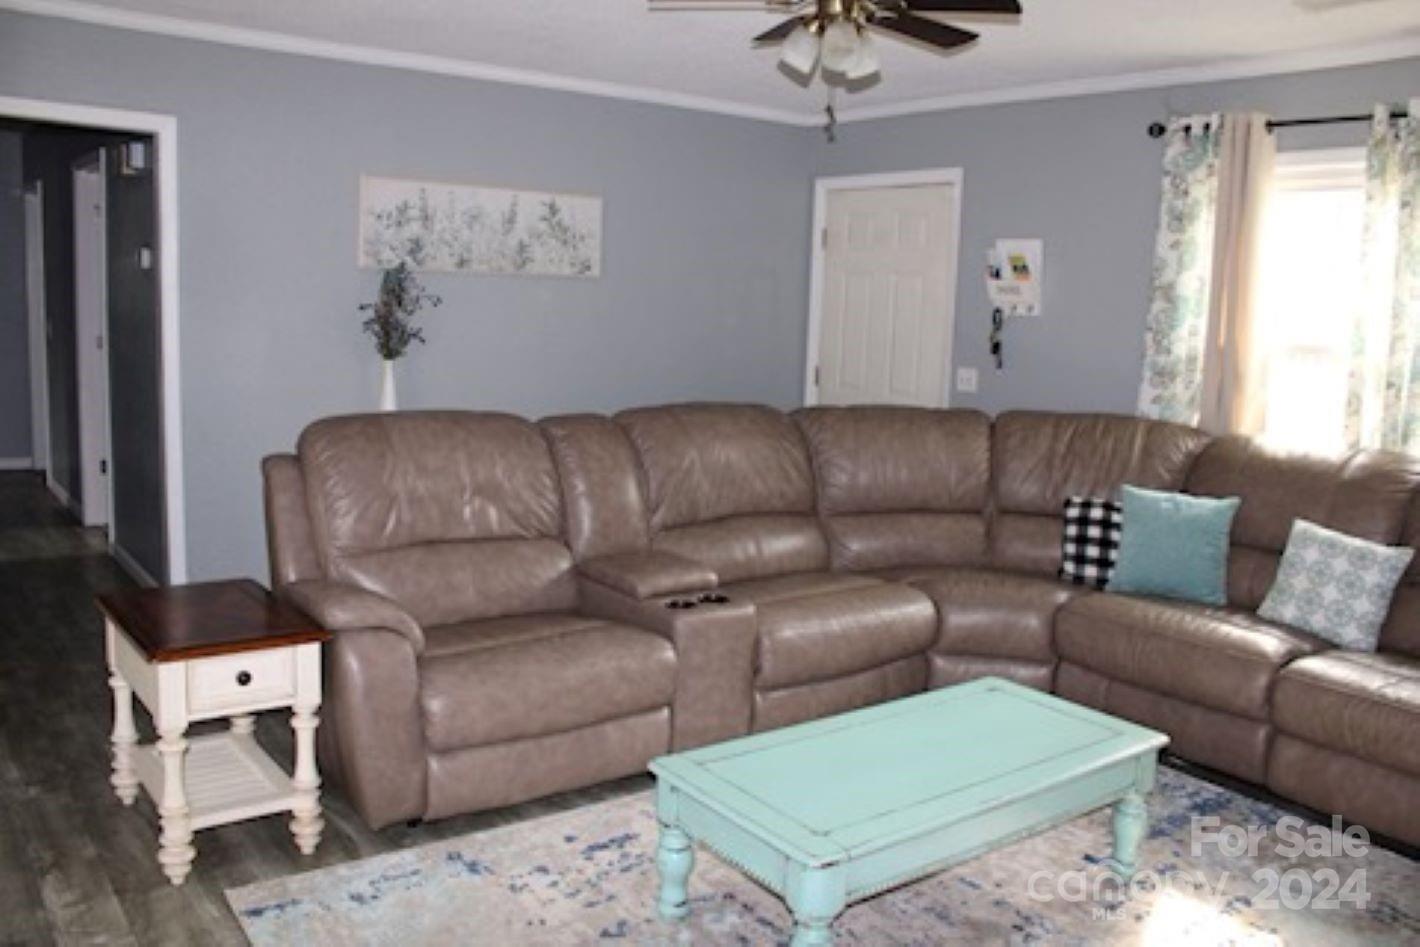
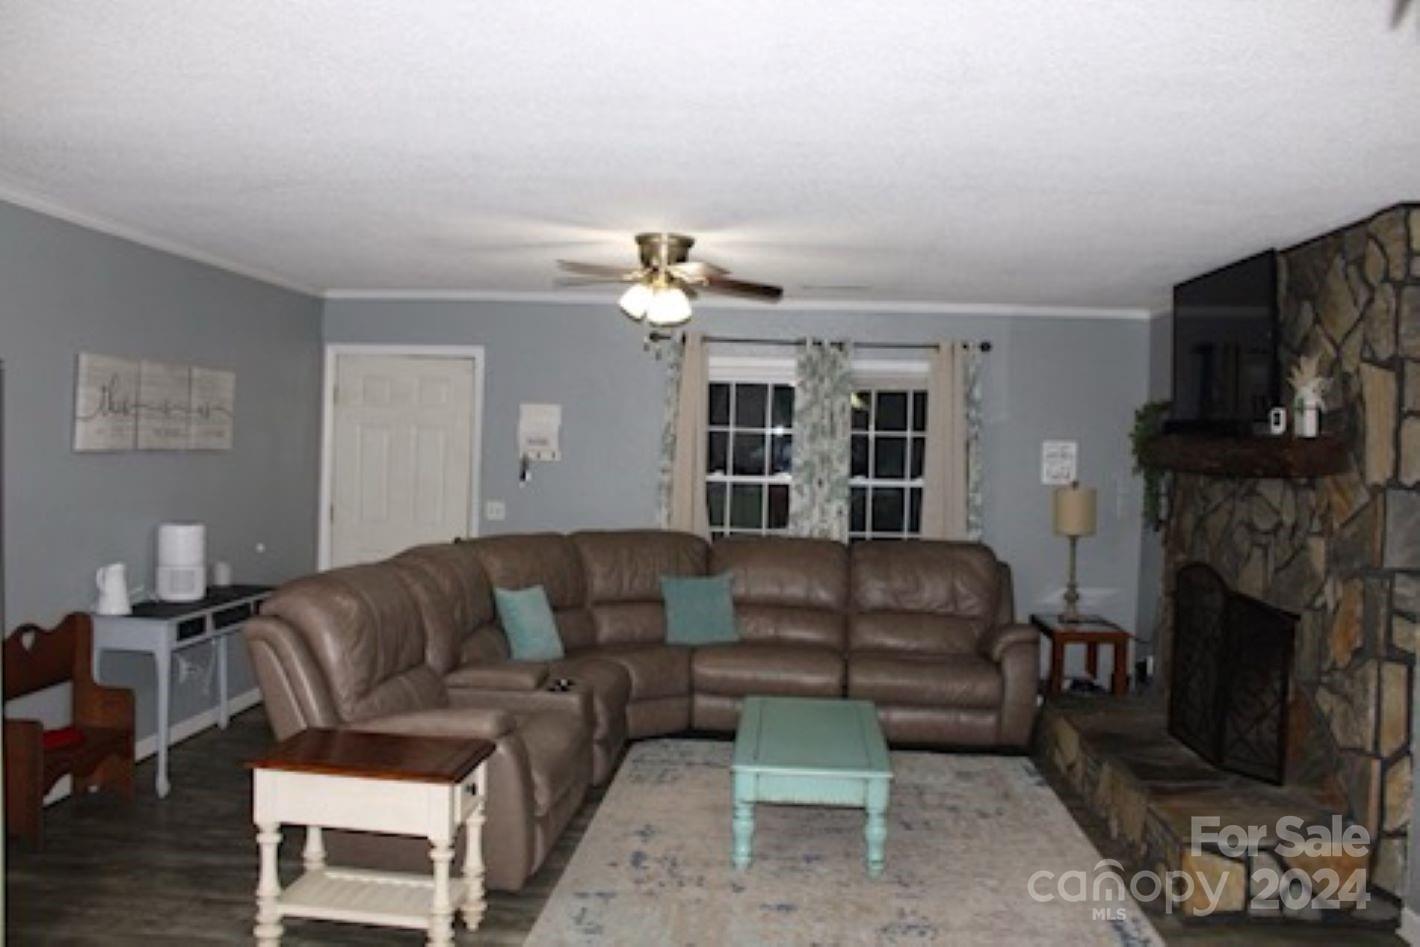
Living room with a taupe sectional, pale aqua coffee table, and patterned rug.
Living room with a stone fireplace, brown sectional sofa, and pale turquoise coffee table.
Living room with a brown sectional sofa, turquoise coffee table, and stone fireplace with mounted television.
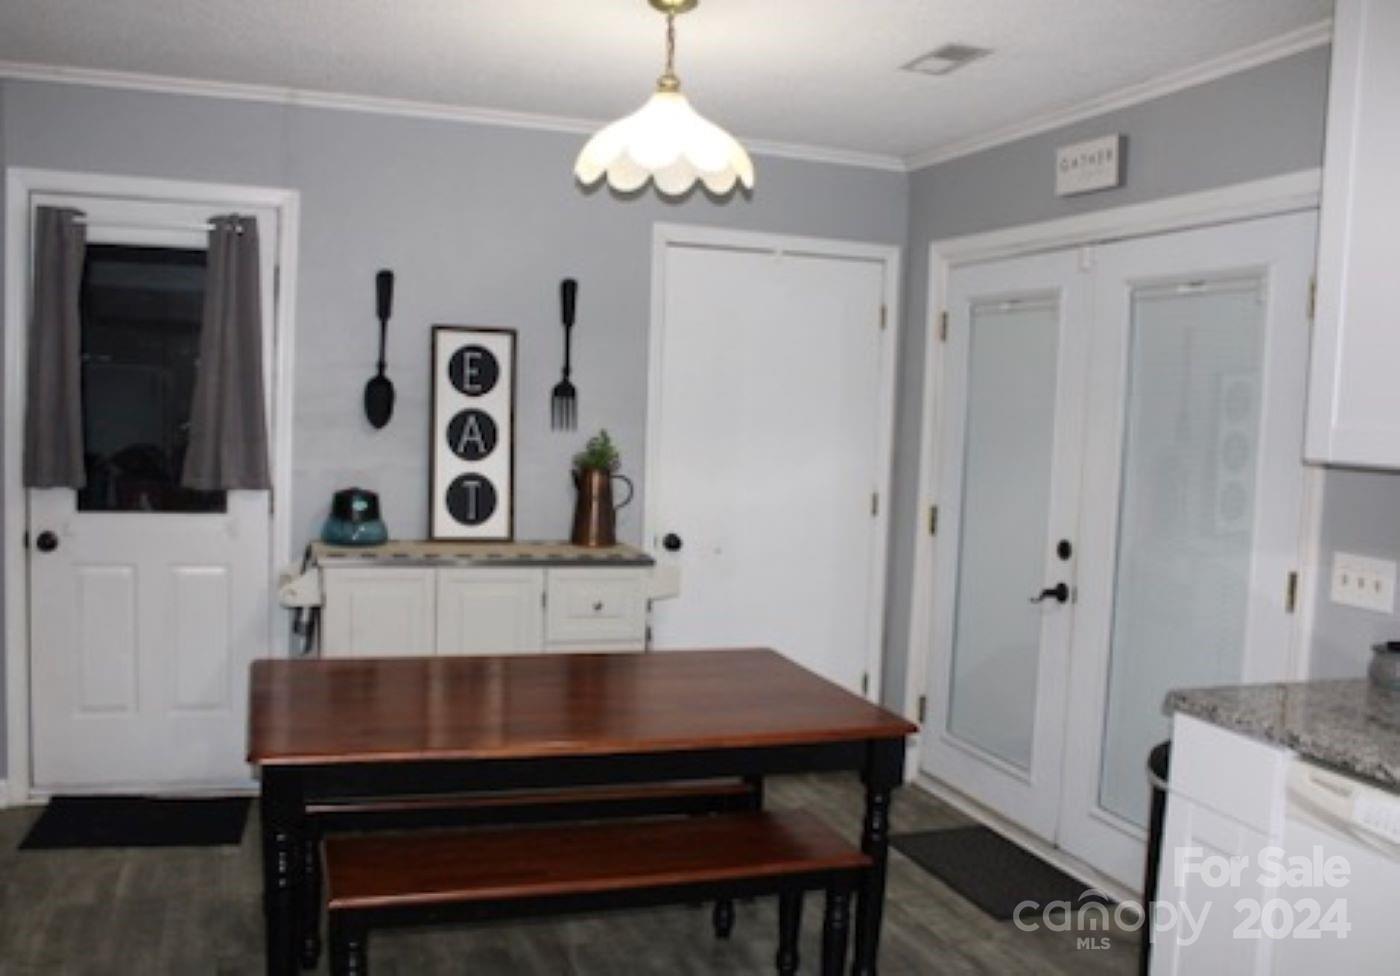
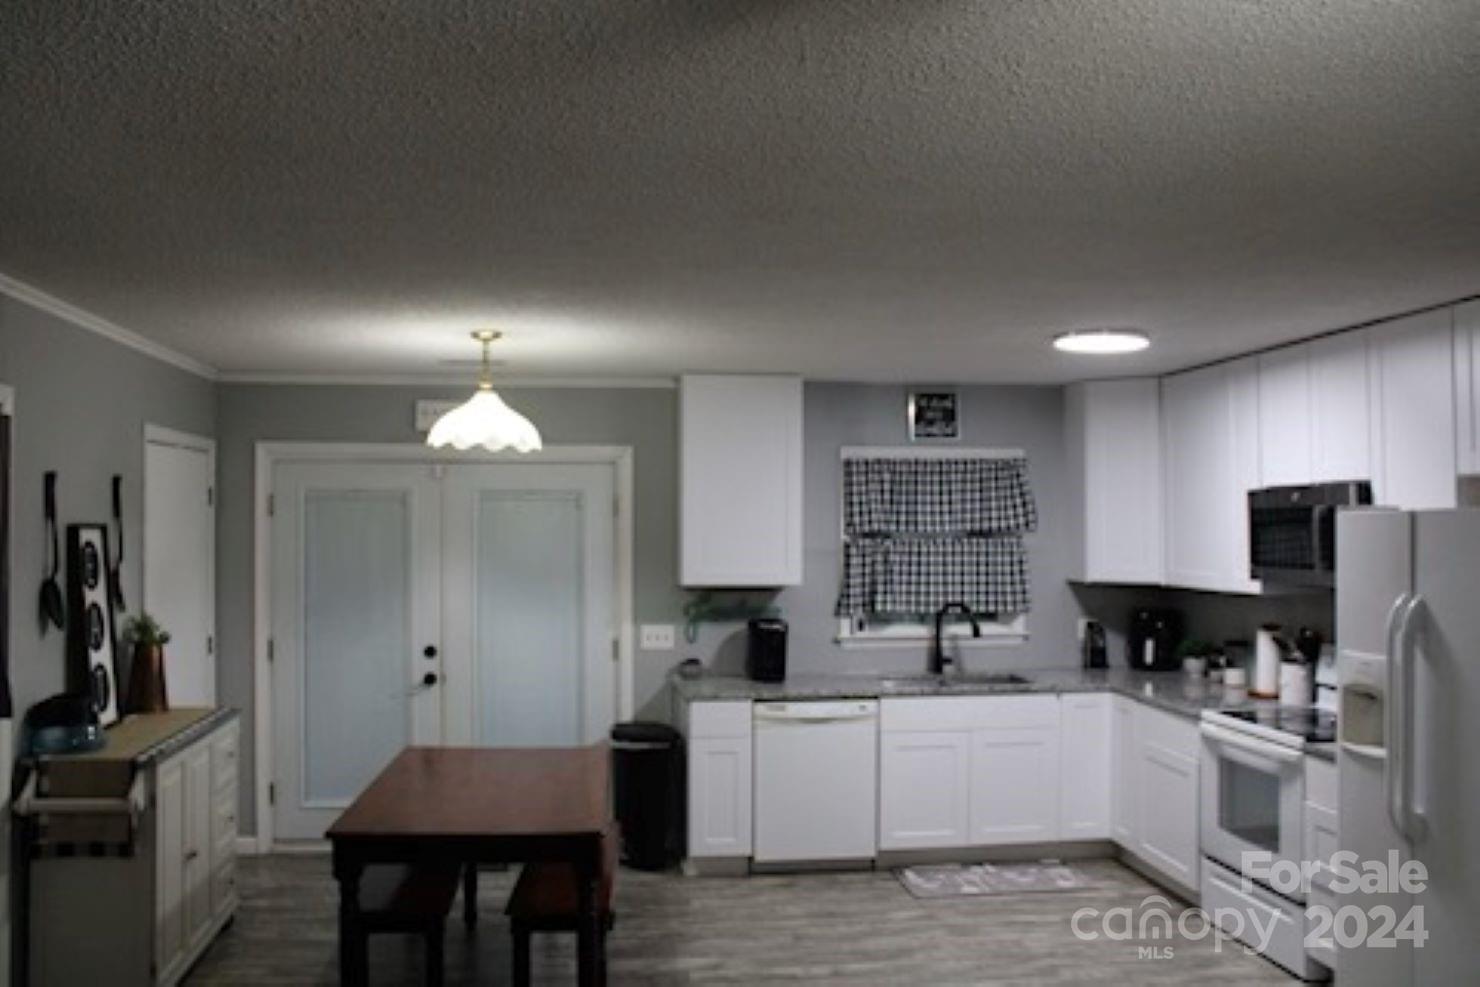
Kitchen dining area with a dark wood table, white cabinetry, and glass-paneled doors.
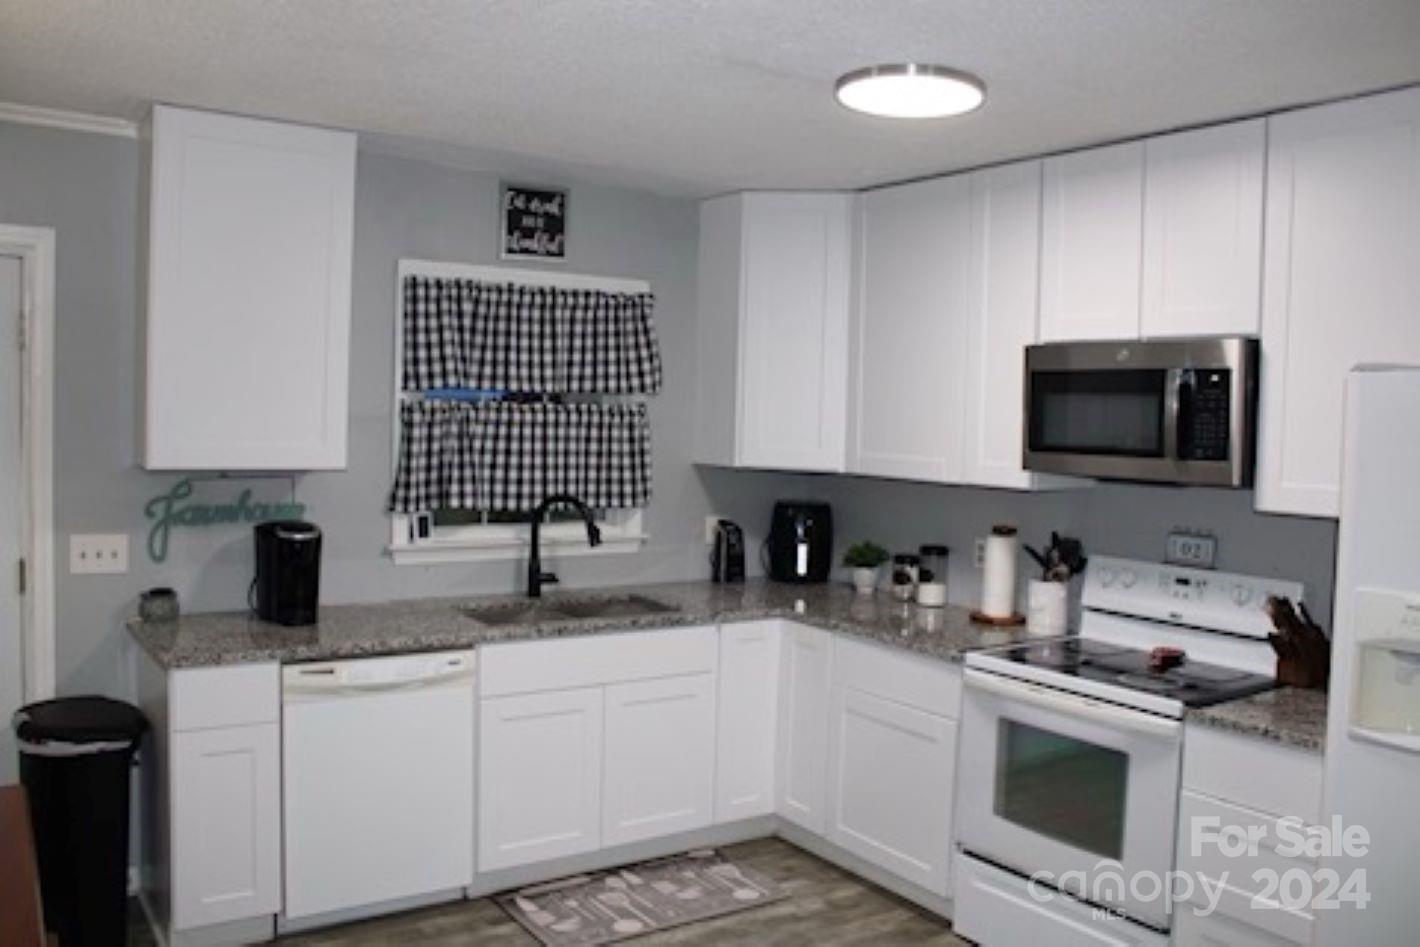
Kitchen with white cabinets, speckled counters, and a sink beneath a black-and-white curtained window.
Kitchen with white cabinets, gray countertops, checkered window curtains, and a dark wood table.
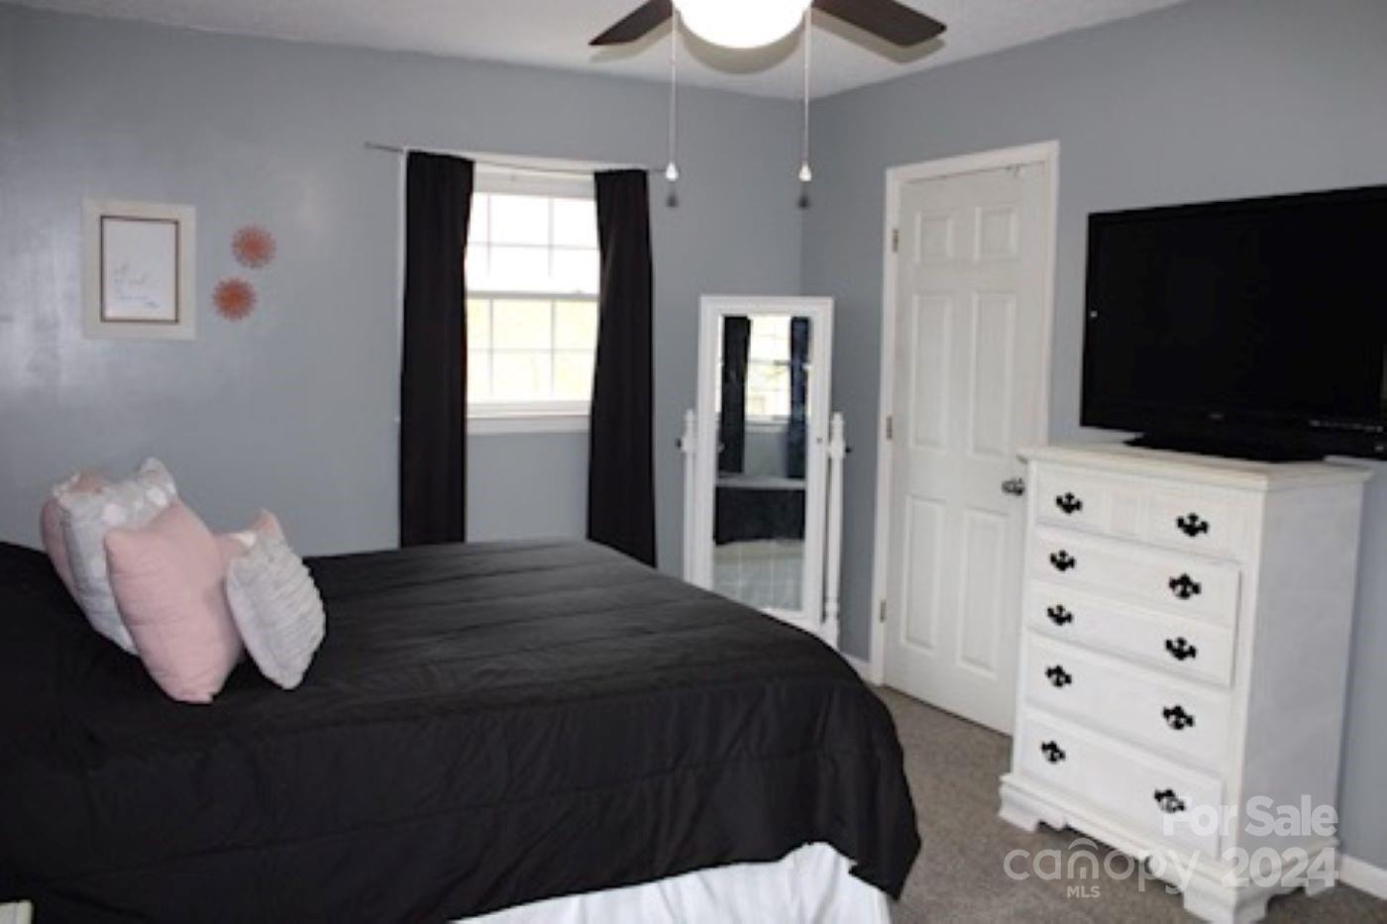
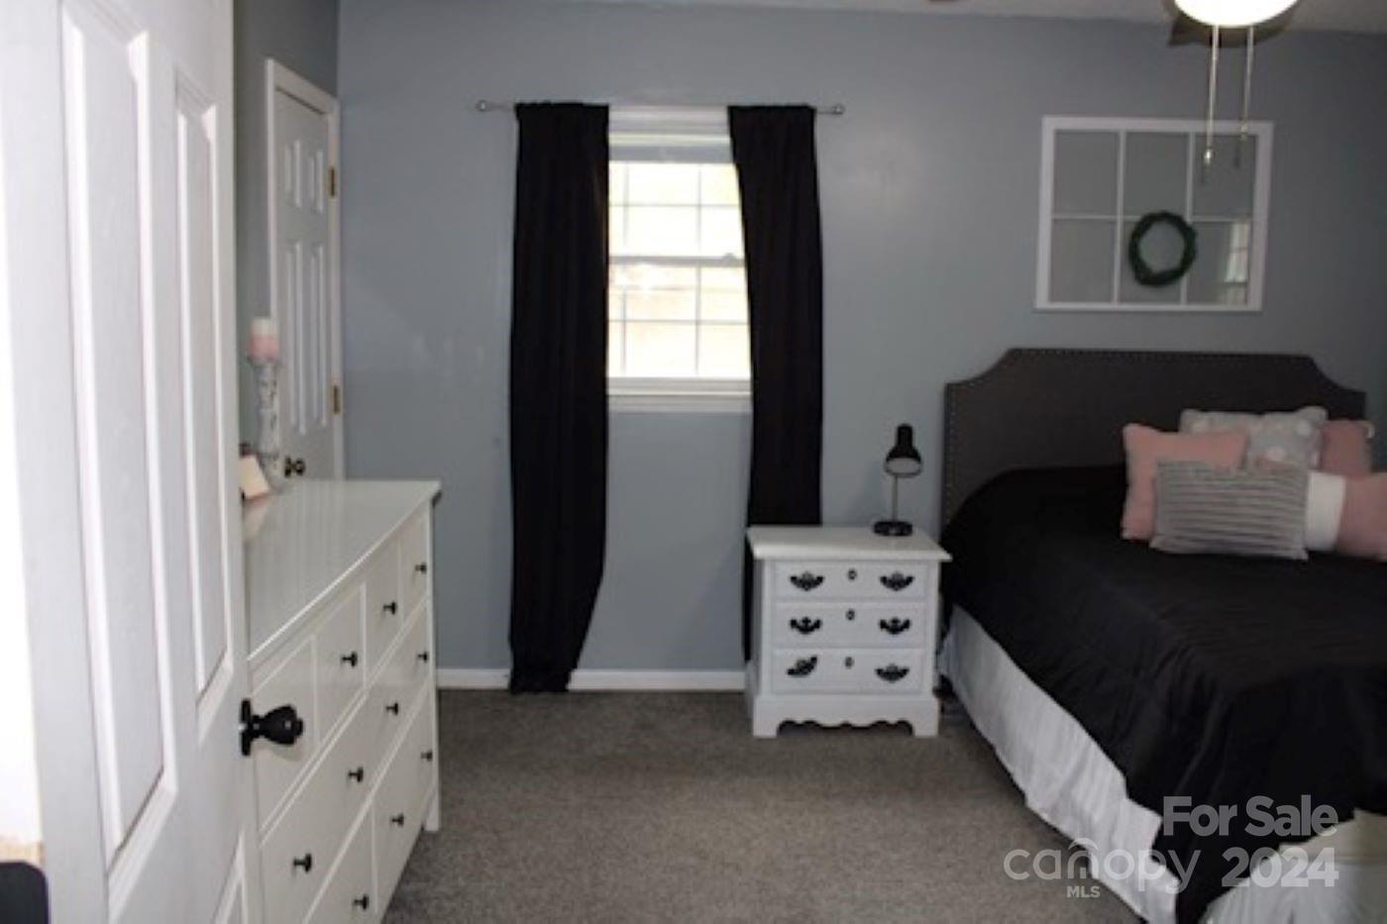
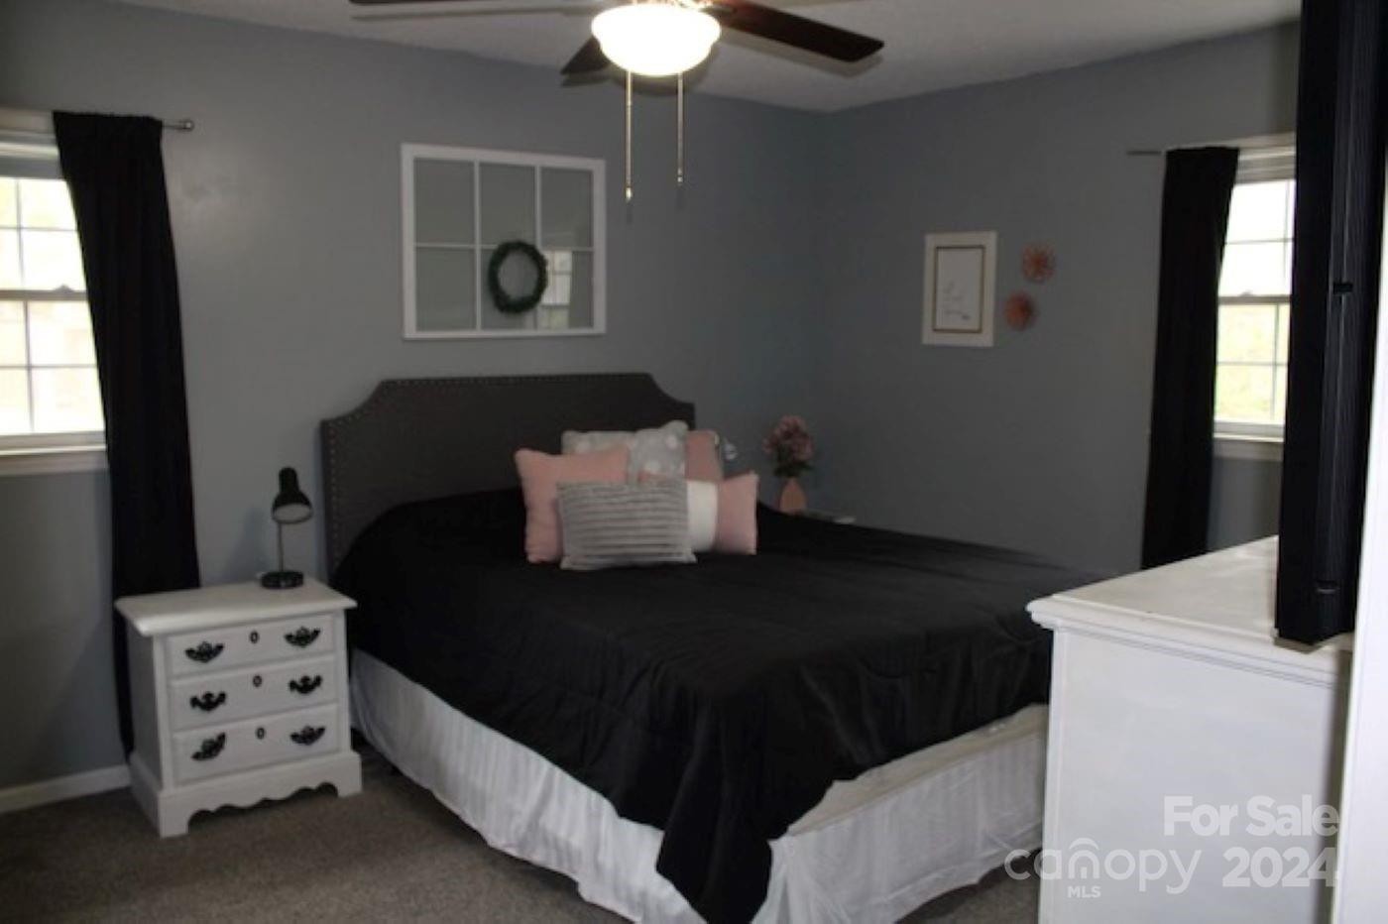
Bedroom with a black-covered bed, pink pillows, and a white dresser with a television.
Furnished bedroom with a dark bed, white dresser, and window framed by black curtains.
Furnished bedroom with a black-covered bed, pink accent pillows, gray walls, and dark curtains.
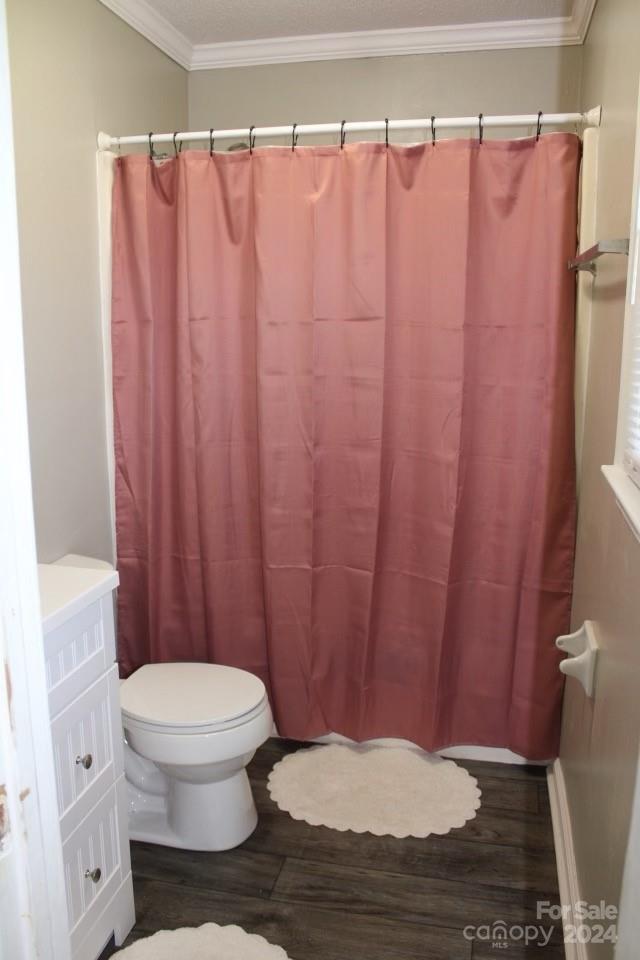
Bathroom with a dusty rose shower curtain, white toilet and vanity, and dark wood-look flooring.
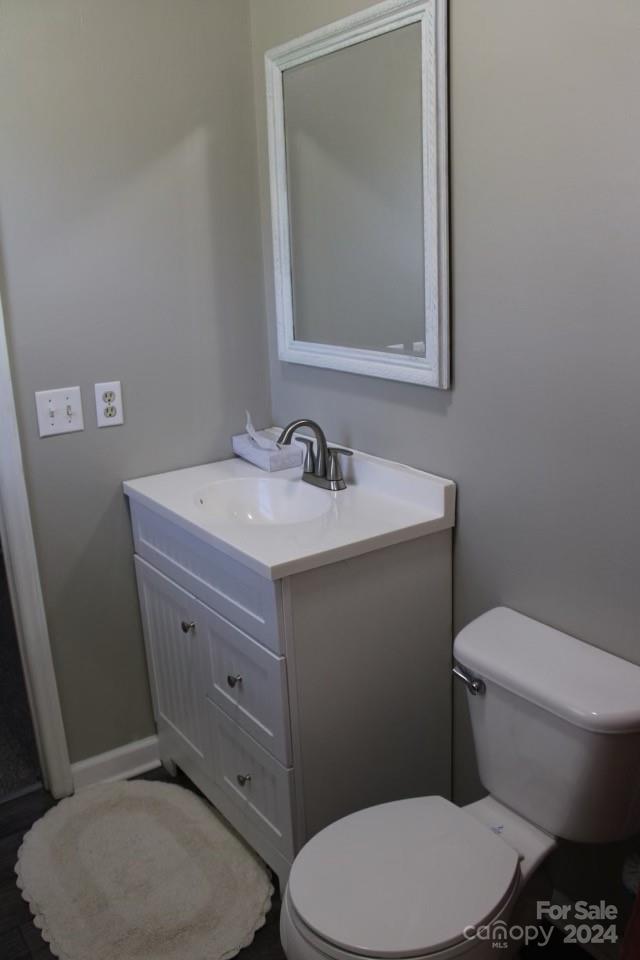
Bathroom with white vanity, framed mirror, and toilet.
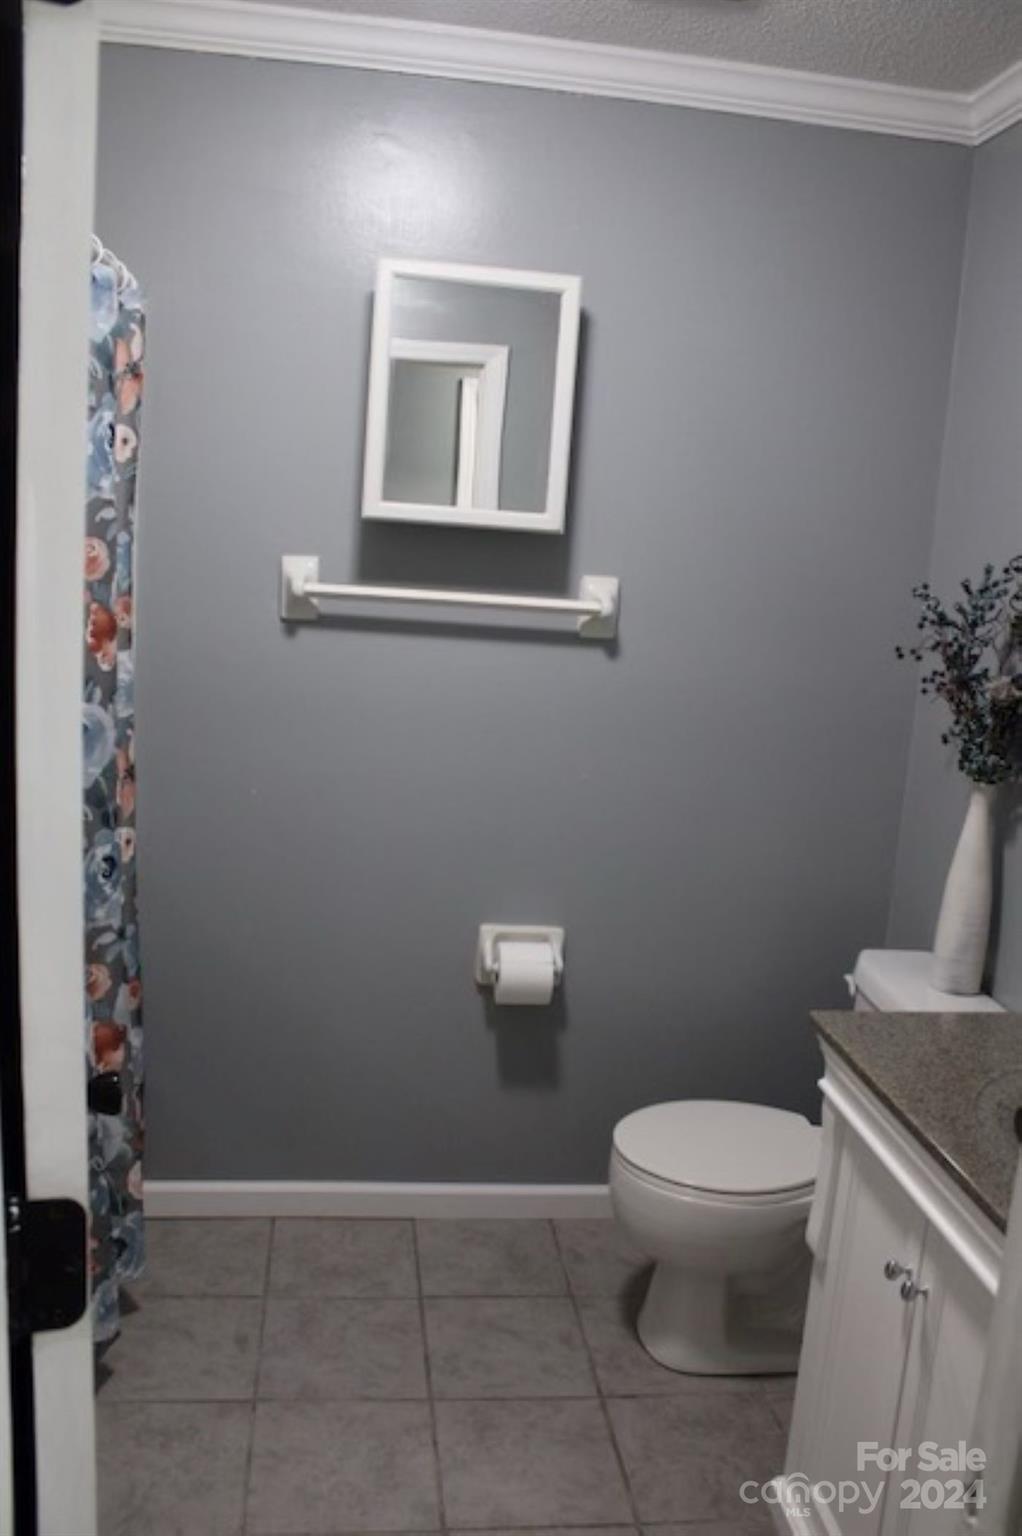
Bathroom with gray walls and tiled floor, white vanity and toilet, and a floral shower curtain.
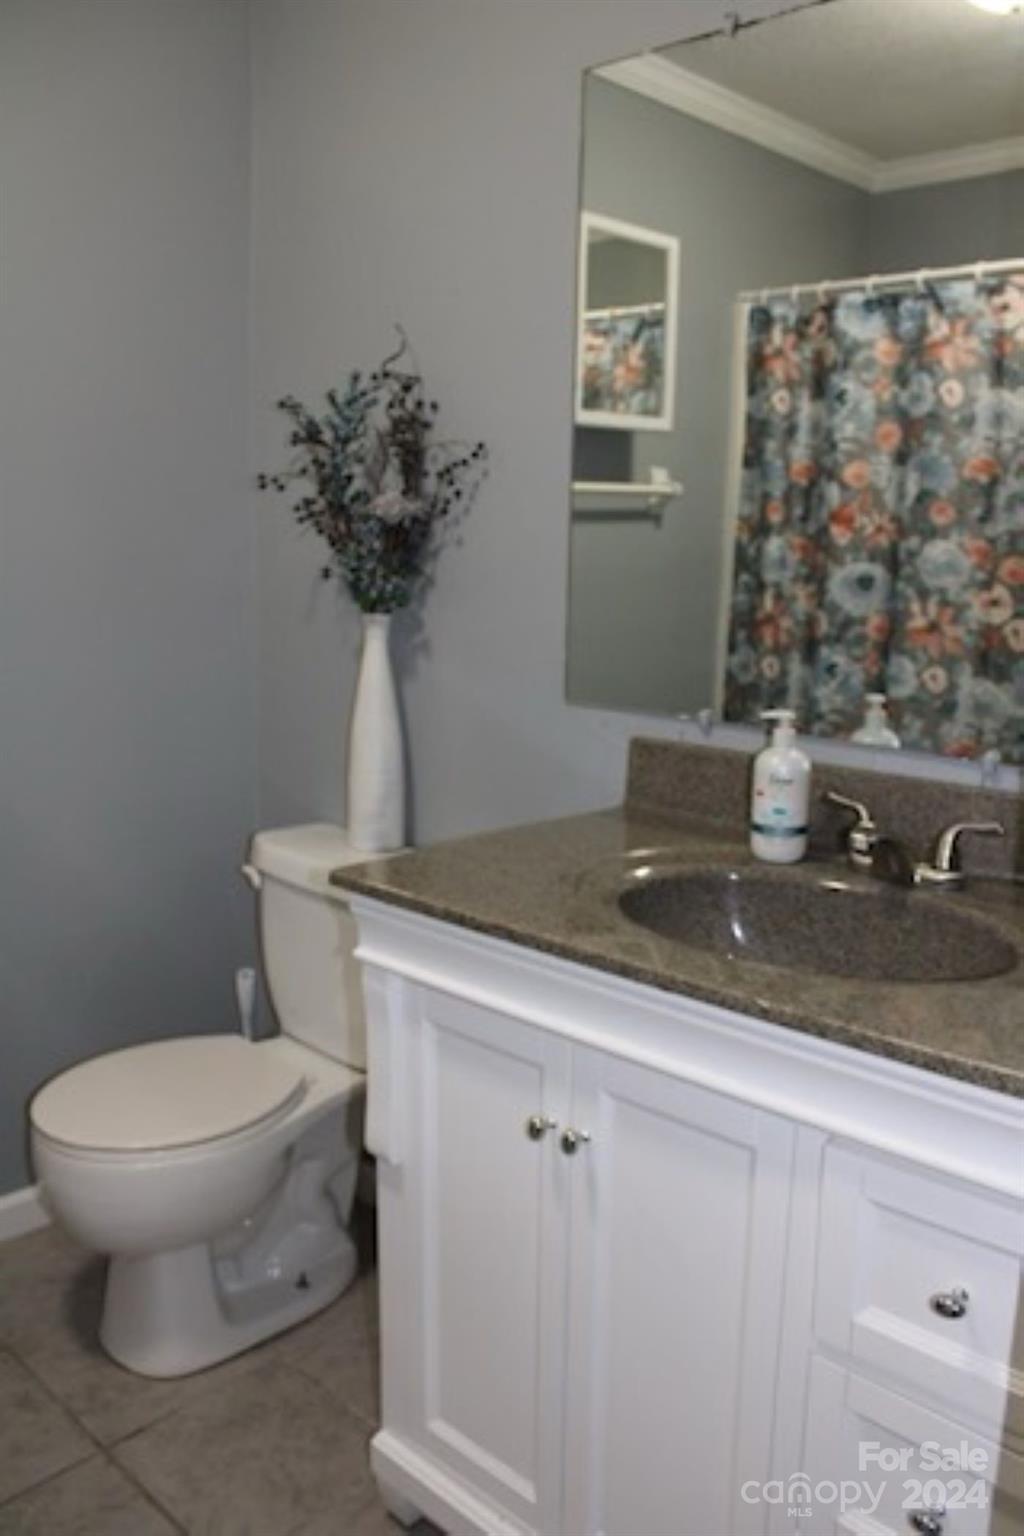
Bathroom with a white vanity, gray countertop, toilet, and floral shower curtain.
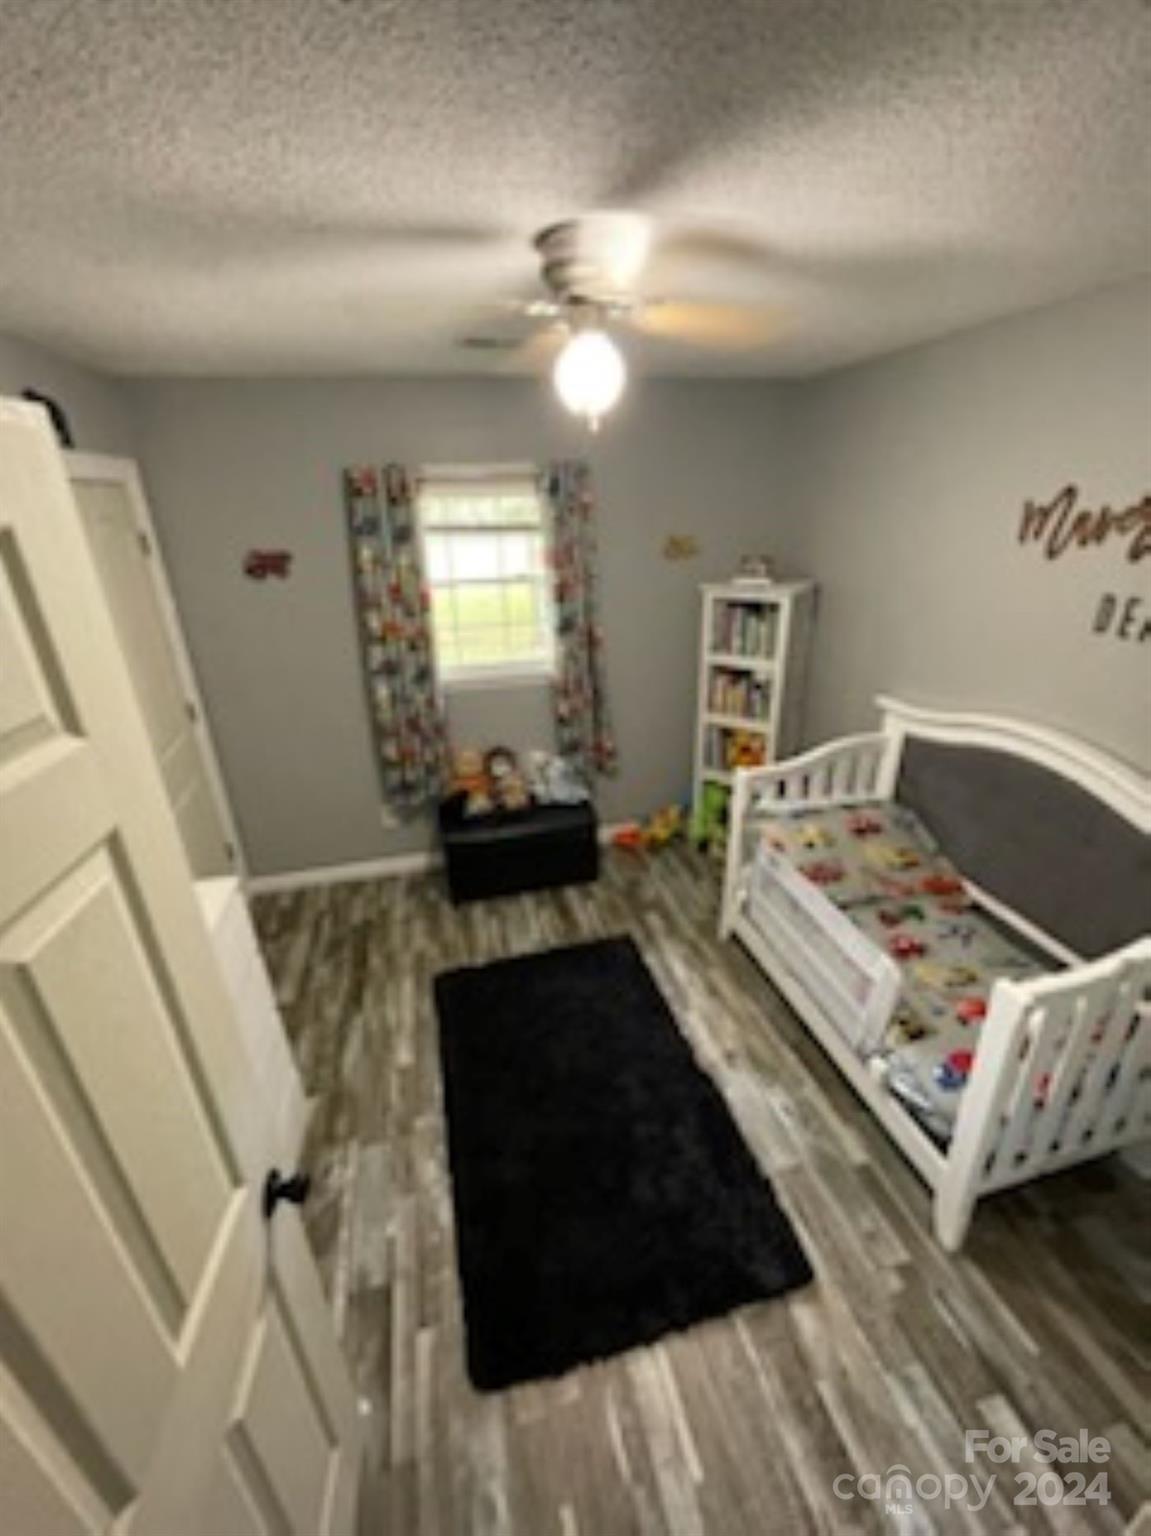
Child’s bedroom with a white toddler bed, colorful bedding, gray walls, and wood-look flooring.
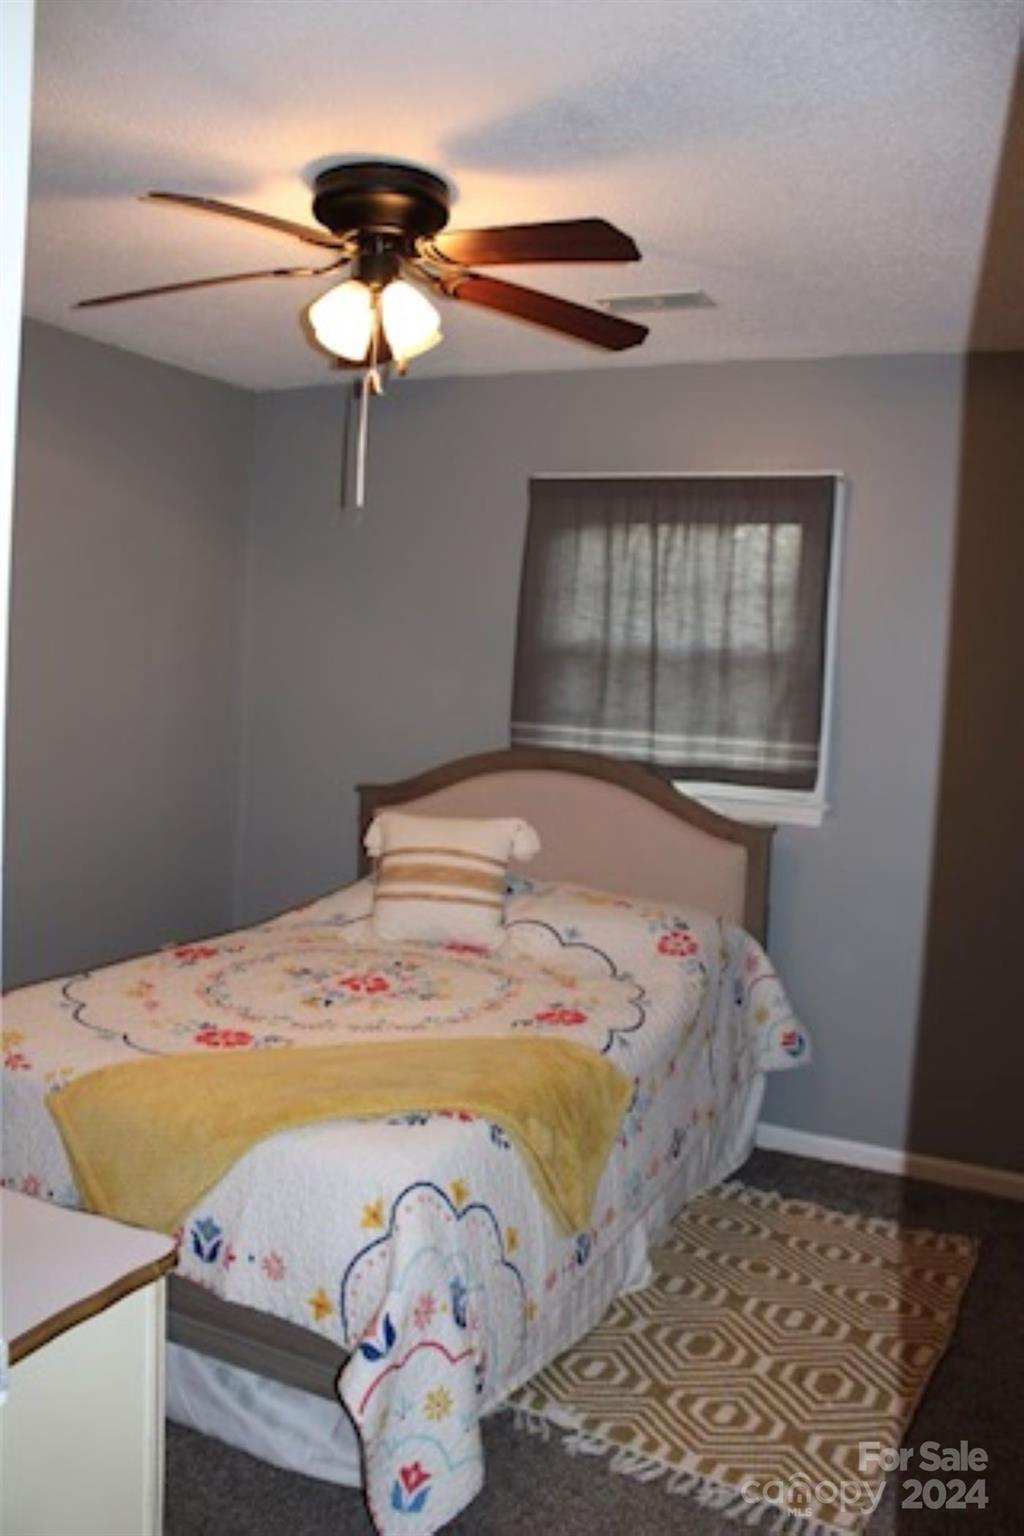
Bedroom with a floral quilt, yellow throw, and dark wood ceiling fan.
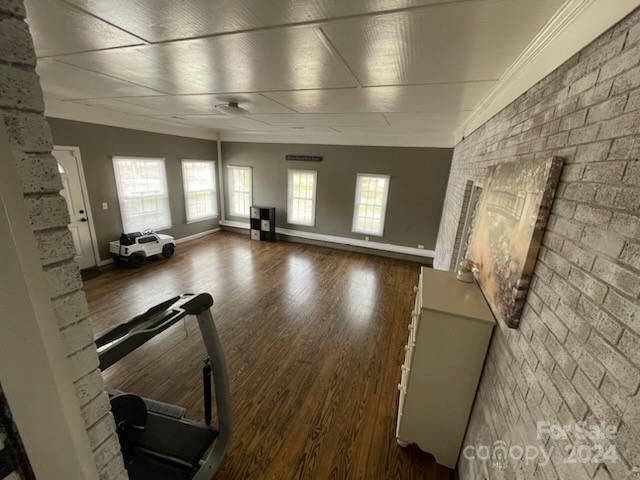
Spacious hardwood-floored room with tall windows, a brick wall, and a treadmill.
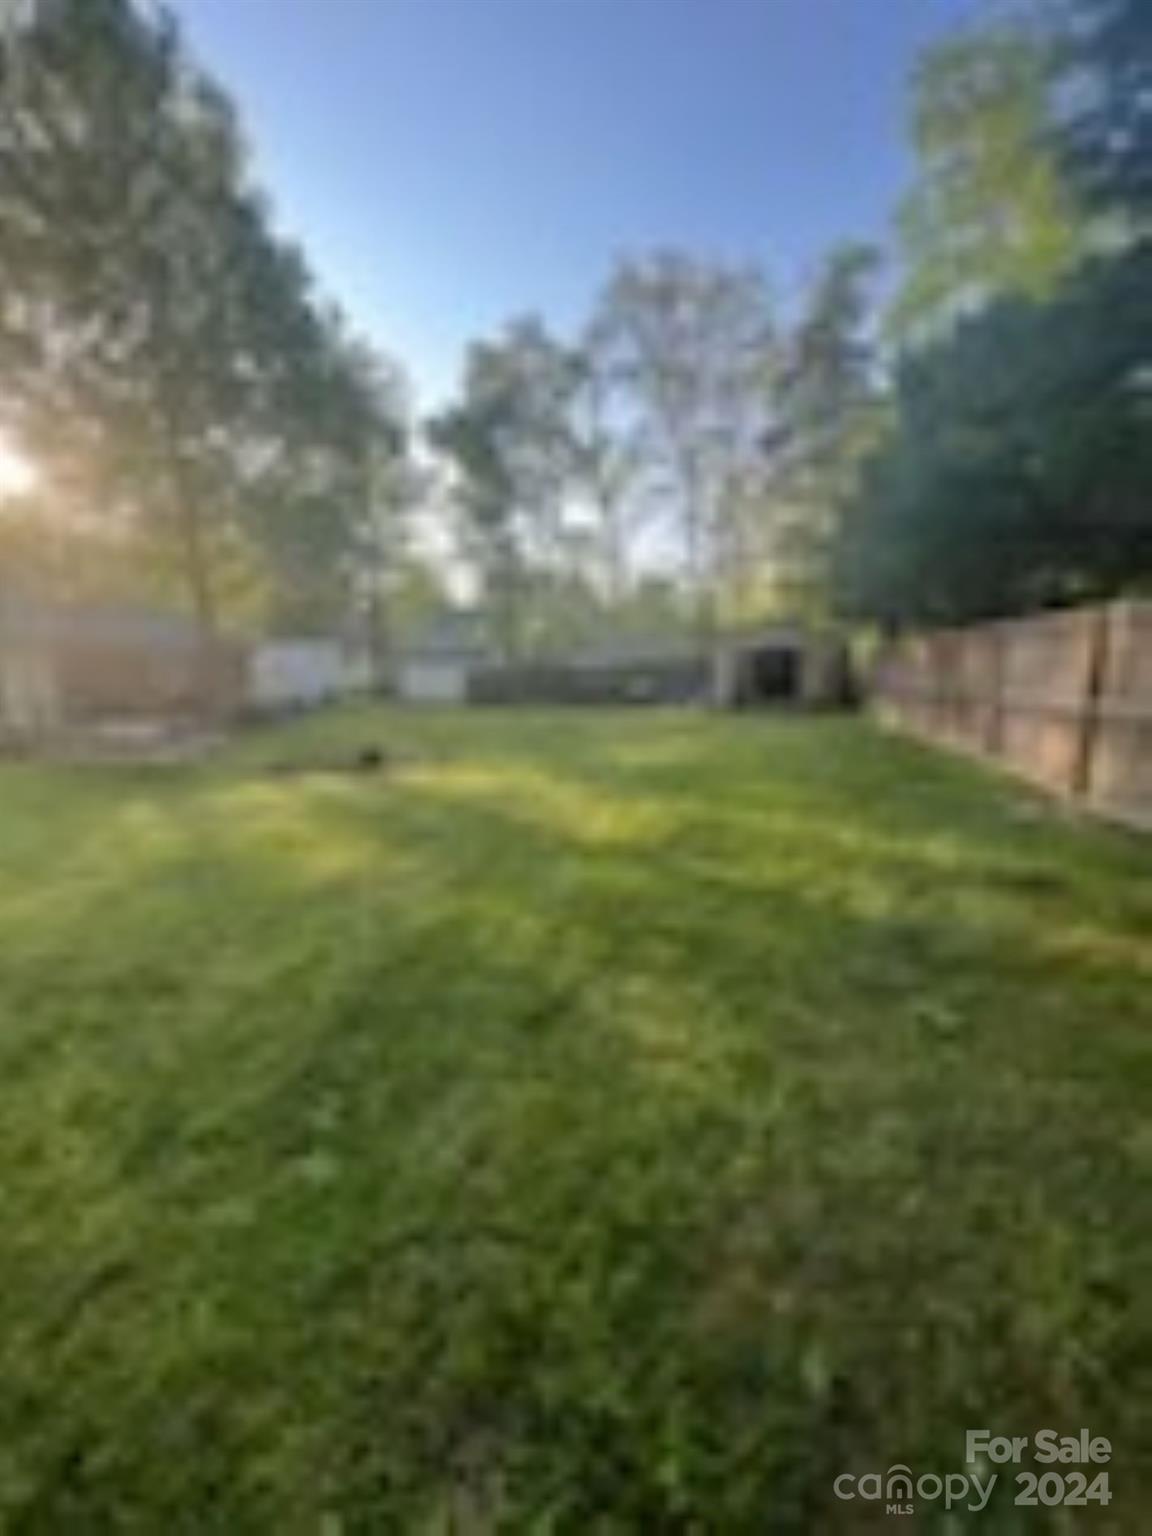
Fenced backyard with a broad lawn, mature trees, and a small outbuilding.
Single-story home beyond a broad grassy backyard shaded by mature trees.
SEE ALL PHOTOS
Single-story ranch home with a brick facade, two cars in the driveway, and leafless trees.
Single-story brick house with front steps, trimmed shrubs, and a lawn beneath mature trees.
Living room with a brown leather sectional, stone fireplace, television, and sunlit windows.
Living room with a taupe sectional, pale aqua coffee table, and patterned rug.
Living room with a stone fireplace, brown sectional sofa, and pale turquoise coffee table.
Living room with a brown sectional sofa, turquoise coffee table, and stone fireplace with mounted television.
Kitchen dining area with a dark wood table, white cabinetry, and glass-paneled doors.
Kitchen with white cabinets, speckled counters, and a sink beneath a black-and-white curtained window.
Kitchen with white cabinets, gray countertops, checkered window curtains, and a dark wood table.
Bedroom with a black-covered bed, pink pillows, and a white dresser with a television.
Furnished bedroom with a dark bed, white dresser, and window framed by black curtains.
Furnished bedroom with a black-covered bed, pink accent pillows, gray walls, and dark curtains.
Bathroom with a dusty rose shower curtain, white toilet and vanity, and dark wood-look flooring.
Bathroom with white vanity, framed mirror, and toilet.
Bathroom with gray walls and tiled floor, white vanity and toilet, and a floral shower curtain.
Bathroom with a white vanity, gray countertop, toilet, and floral shower curtain.
Child’s bedroom with a white toddler bed, colorful bedding, gray walls, and wood-look flooring.
Bedroom with a floral quilt, yellow throw, and dark wood ceiling fan.
Spacious hardwood-floored room with tall windows, a brick wall, and a treadmill.
Fenced backyard with a broad lawn, mature trees, and a small outbuilding.
Single-story home beyond a broad grassy backyard shaded by mature trees.
Courtesy of Patty Edwards Realty, Patty Edwards Listing Contact: [email protected] 
Sold

207 Gold Branch Road

207 Gold Branch Road, Richfield, NC 28137

$285,000
New Listing in the highly desired Richfield of North Stanly area. Great area with great school district for your kids to grow up in. Don't let this one slip away newer heat & air and roof, newer floors there has been grannite counter tops installed new vanities in baths, vapor barrier done last year under home. This house has a large bonus room would be ideal for some who needs a seperate area to work from home or home day care with seperate entrance. Buyers credit being offered with accepted offer $2000 to buyers.

3
beds

2
baths

1,534 Sq.Ft. LIVING AREA

0.56 Acres lot

Features & Amenities

Interior

  • total bedrooms3
  • Total bathrooms2
  • full bathrooms2
  • Laundry room Electric Dryer Hookup, Laundry Closet, Washer Hookup
  • Flooring Carpet, Laminate, Vinyl
  • APPLIANCES Dishwasher, Exhaust Hood, Microwave, Refrigerator

Area & Lot

  • Status Sold
  • Date Sold July 8, 2024
  • Living Area1,534 Sq.Ft.
  • Lot Area0.56 Acres
  • MLS® ID4116384
  • TypeResidential
  • YEAR BUILT1980
  • Architecture StylesRanch
  • Elementary SchoolUnspecified
  • Middle SchoolUnspecified
  • High SchoolUnspecified

Exterior

  • STORIES1
  • water SourceCity
  • utilitiesElectricity Connected
  • roofShingle
  • lot featuresCleared
  • parkingDriveway
  • HEAT TYPEHeat Pump
  • AIR CONDITIONINGHeat Pump
  • sewerPublic Sewer
  • SubstructureCrawl Space

Financial

  • Sales Price$285,000
Patty Edwards

Patty Edwards

Experience That Works for You

Patty brings over 21 years of hands-on experience to every transaction. She works directly with clients from start to finish. That dedication makes a difference.

Follow Me on Instagram