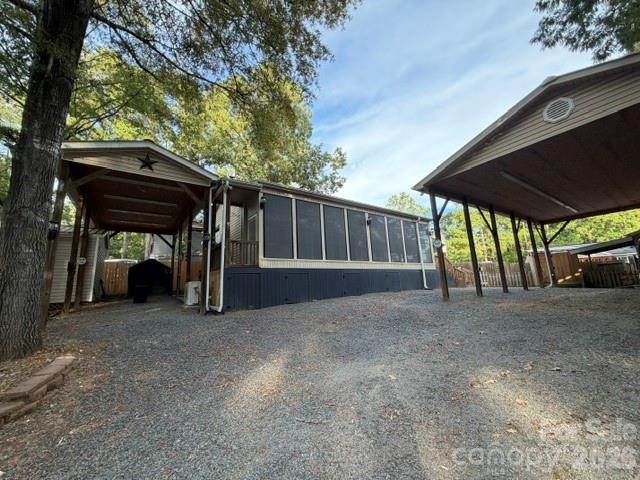
Manufactured home with a long screened porch and two covered carports beside a gravel driveway.
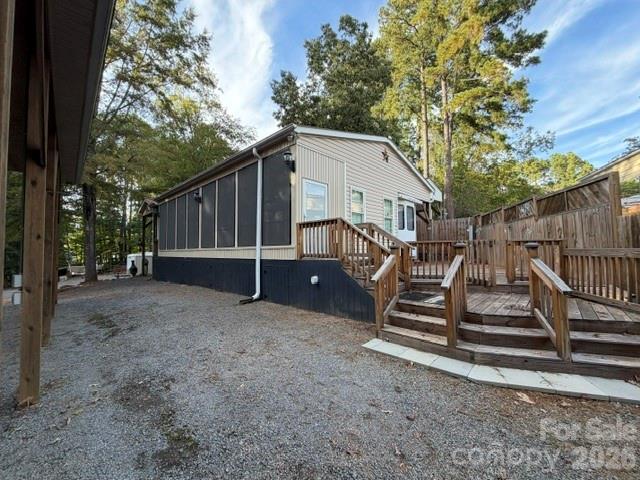
Manufactured home with a raised wooden deck and stairs in a gravel yard beside a privacy fence.
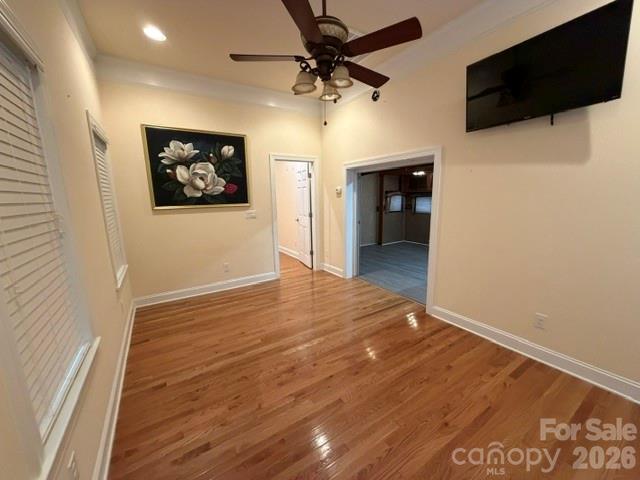
Empty room with polished hardwood floors, a wall-mounted television, and a ceiling fan.
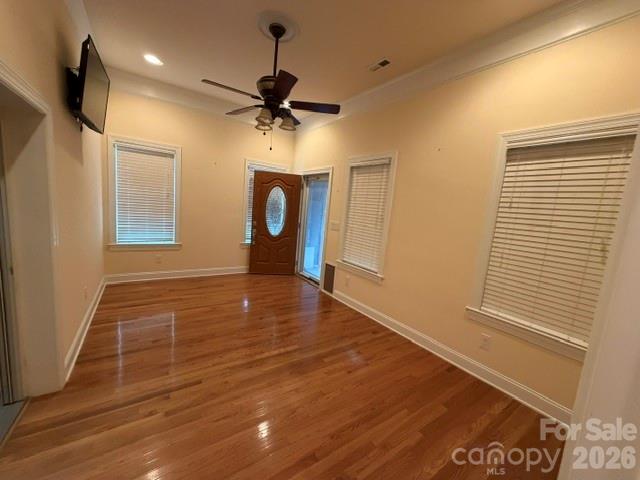
Vacant living room with glossy hardwood floors, multiple windows, and a ceiling fan.
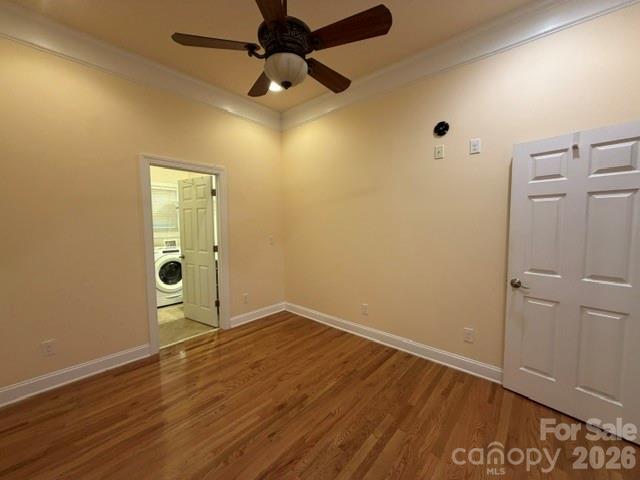
Empty room with hardwood floors and a ceiling fan, opening to a laundry area.
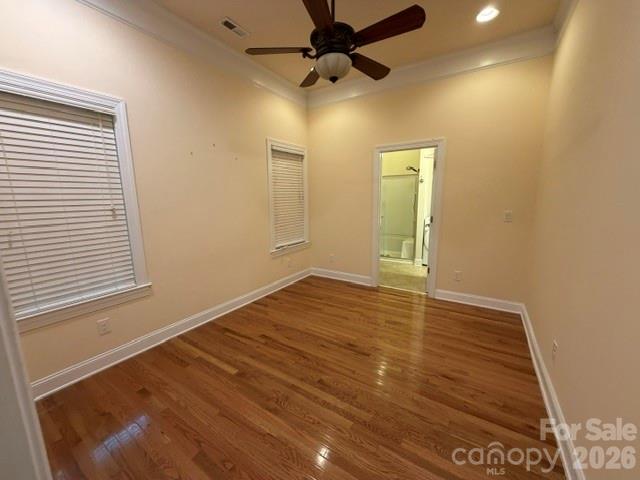
Empty bedroom with wood floors, a ceiling fan, and an open doorway to the bathroom.
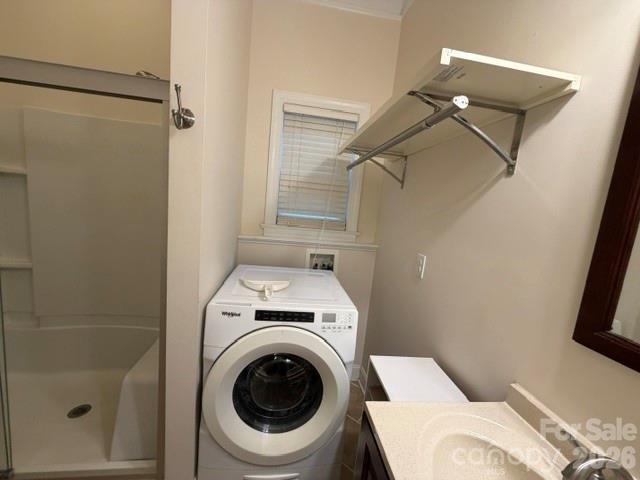
Bathroom with dark wood vanity and front-loading washer beside the shower.
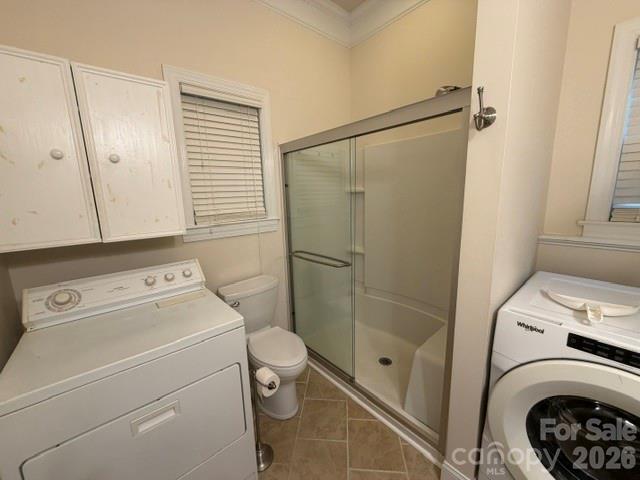
Laundry and bathroom with two washers, a toilet, and a glass-enclosed shower.
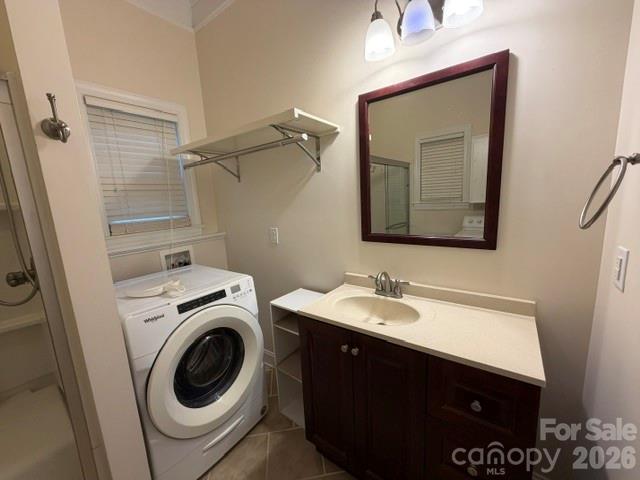
Laundry area with a front-loading washer, wall-mounted drying rack, and sink counter beside a shower.
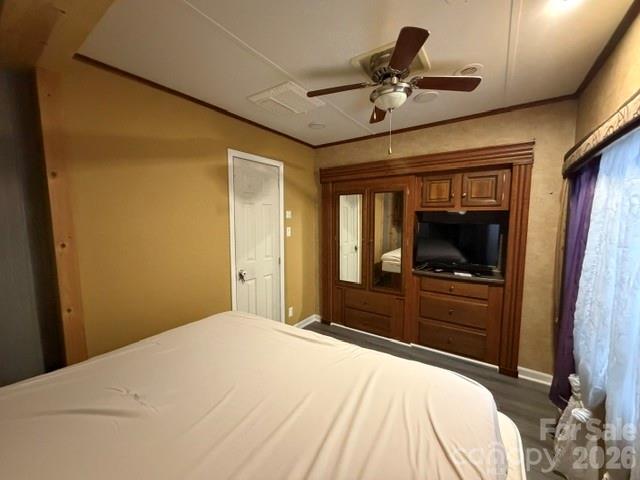
Bedroom with a bed, dark wood entertainment center, ceiling fan, and curtained window.
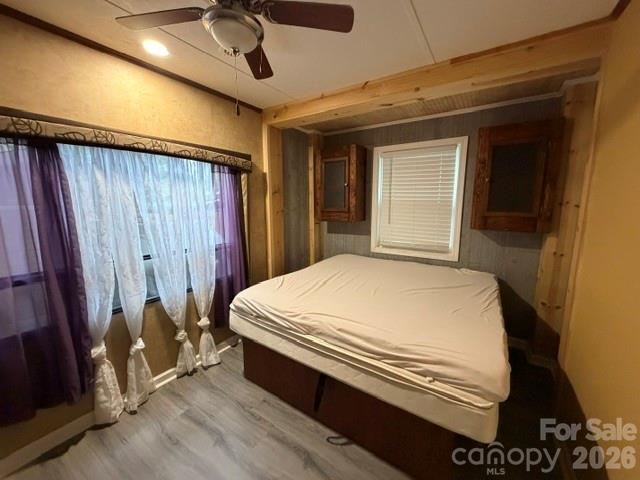
Bedroom with a mattress beneath built-in cabinets and a large curtained window.
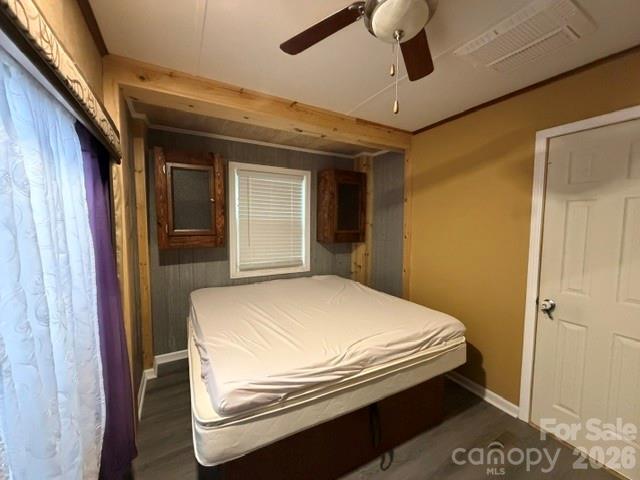
Bedroom with a bare mattress, wood ceiling beams, and small cabinets flanking the window.
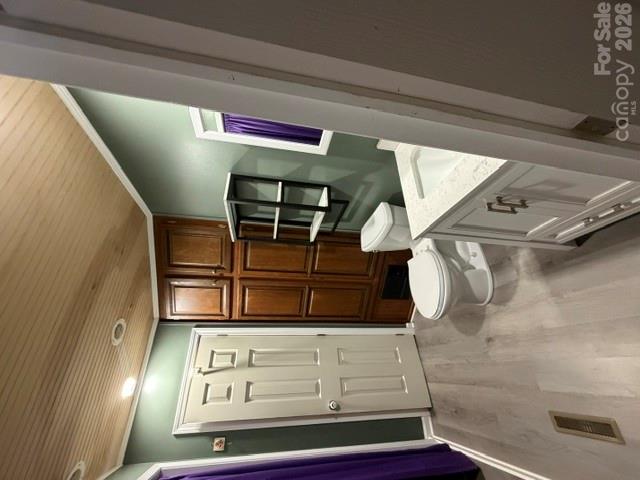
Bathroom with dark wood built-in cabinets, green walls, and a light wood ceiling.
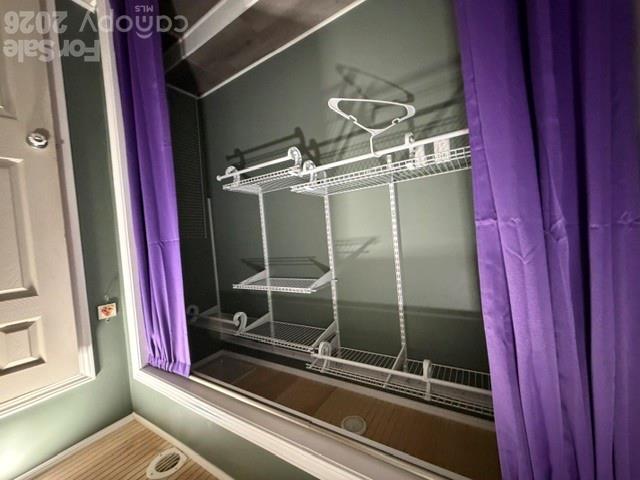
Walk-in closet with white wire shelving, hanging rods, and purple curtains.
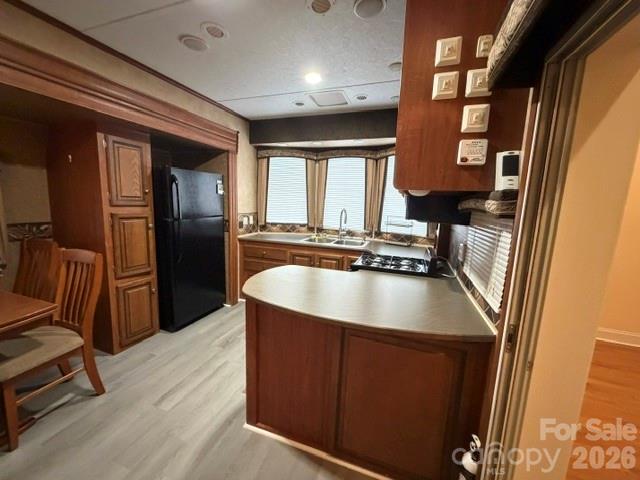
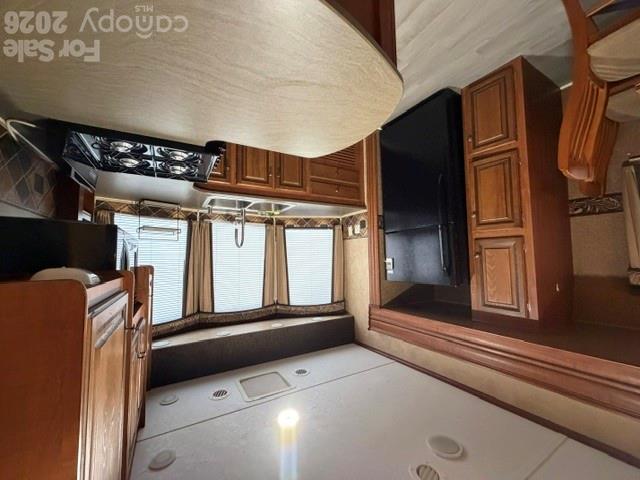
Kitchen with dark wood cabinetry, black appliances, and a rounded peninsula with a light countertop.
Kitchen with dark wood cabinets, a central peninsula, black appliances, and a small dining table.
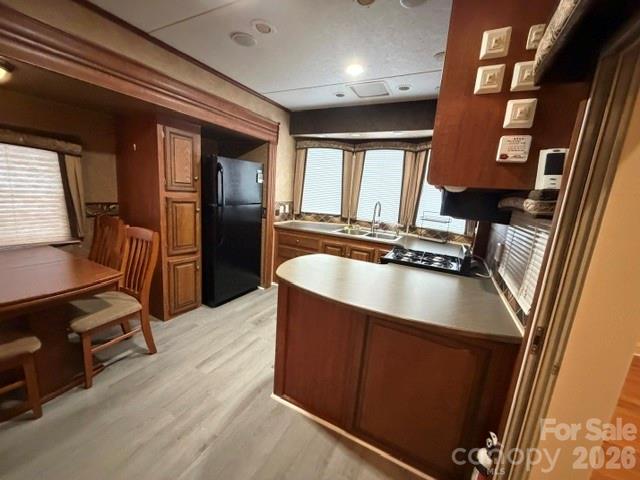
Kitchen with warm wood cabinets, black appliances, a gas cooktop, and a large curved peninsula.
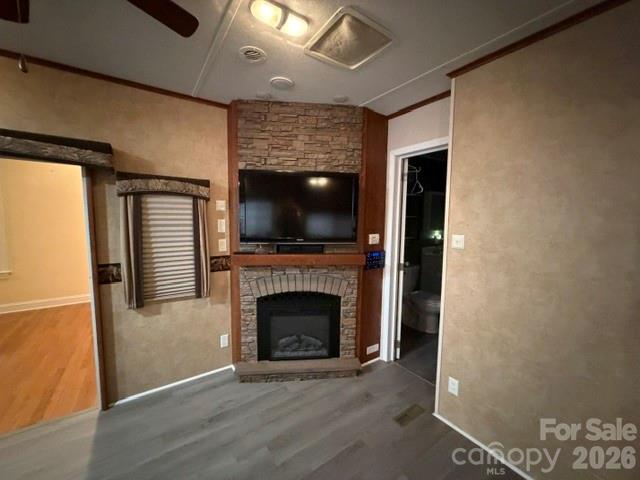
Interior room with a brick fireplace, wall-mounted television, and gray plank flooring.
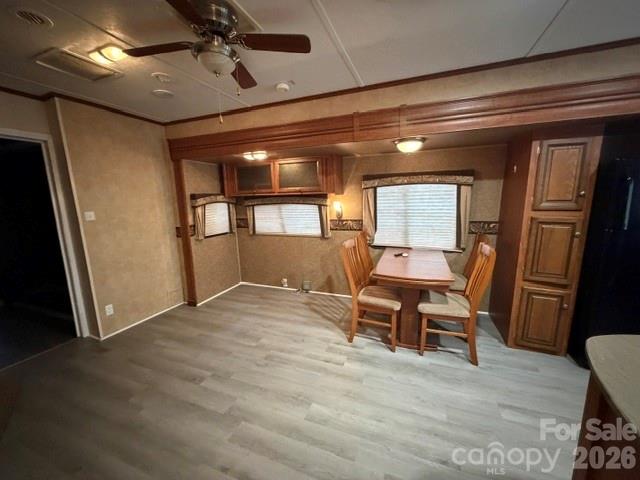
Dining area with a wooden table, built-in cabinetry, and gray plank flooring.
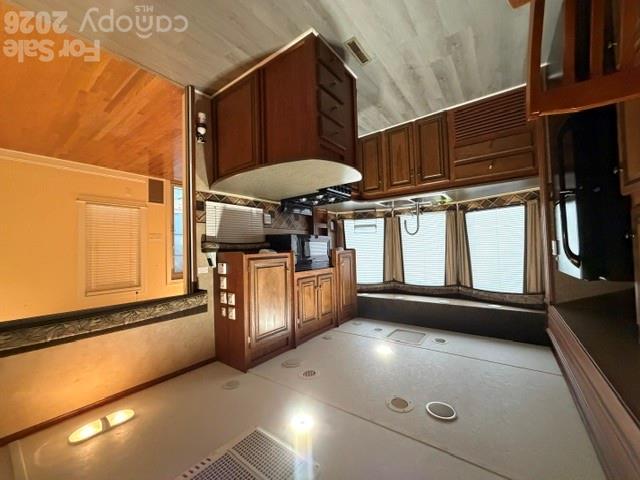
Kitchen with dark wood cabinetry, a central peninsula, and gray flooring beside a hardwood-floored room.
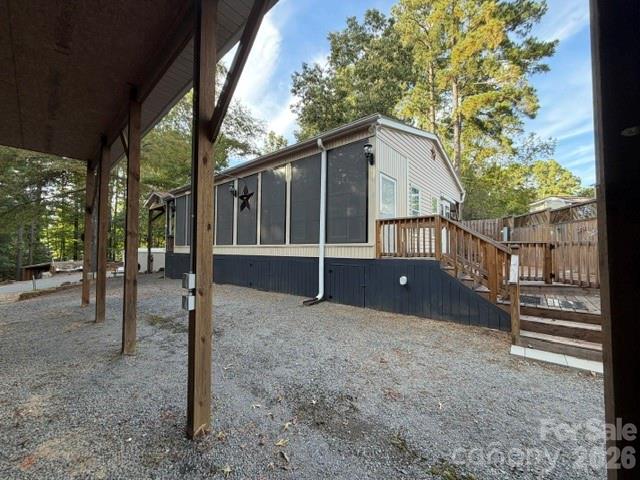
Manufactured home with a screened porch and raised wooden deck on a gravel lot.
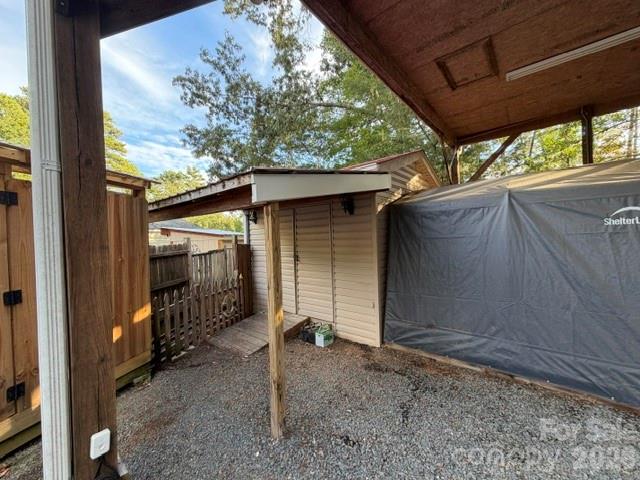
Covered gravel area with a small storage shed and tarp-covered shelter.
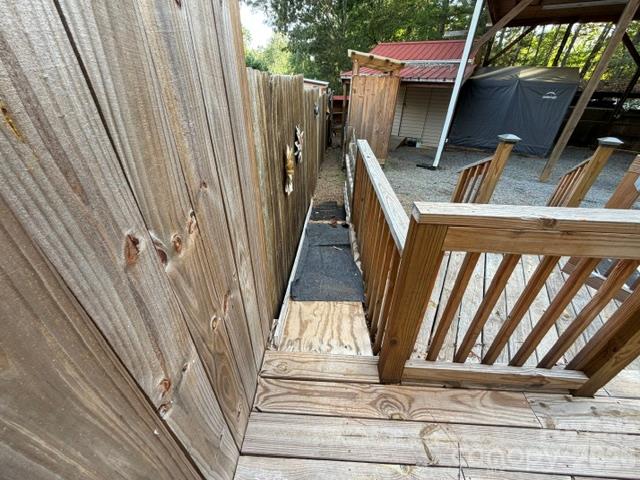
Wooden deck walkway beside a tall privacy fence, overlooking a gravel yard and covered structures.
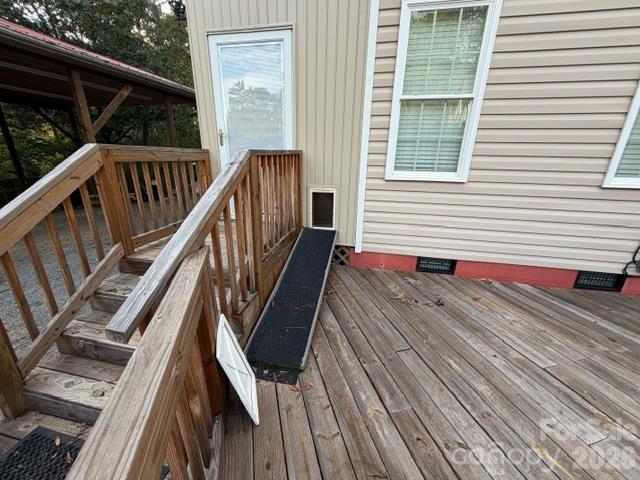
Wooden deck with stairs and a narrow ramp leading to a glass door on a beige-sided home.
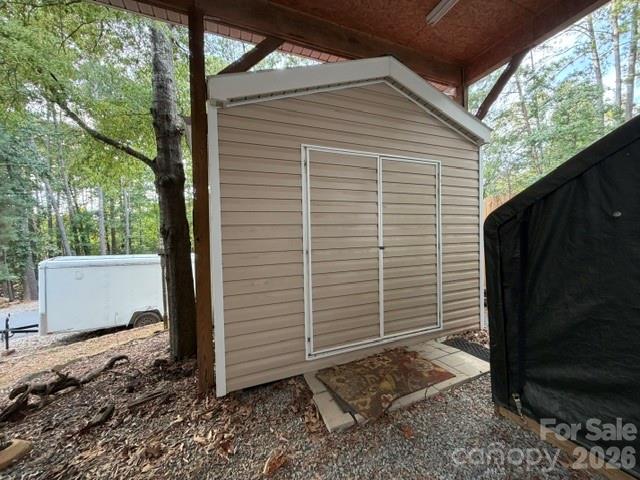
Beige storage shed with sliding doors beneath a covered structure, with woods and a white trailer nearby.
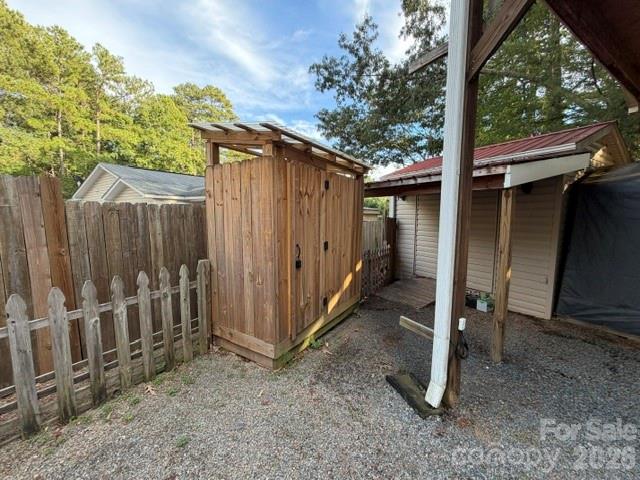
Wooden backyard shed beside a weathered picket fence and covered outbuildings.
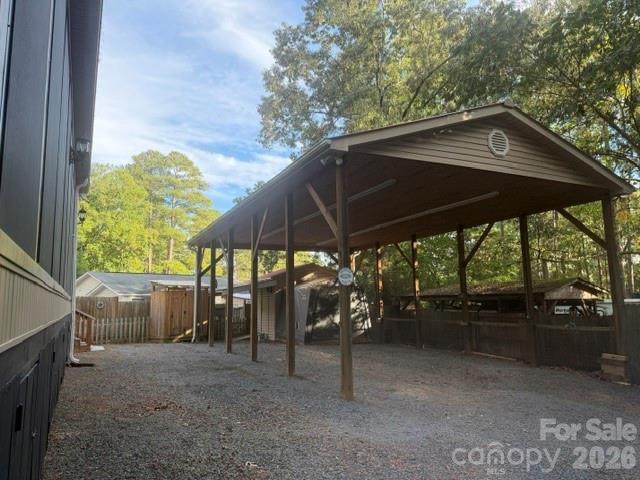
Open-sided covered parking structure beside a home, with a gravel driveway and fenced yard.
SEE ALL PHOTOS
Manufactured home with a long screened porch and two covered carports beside a gravel driveway.
Manufactured home with a raised wooden deck and stairs in a gravel yard beside a privacy fence.
Empty room with polished hardwood floors, a wall-mounted television, and a ceiling fan.
Vacant living room with glossy hardwood floors, multiple windows, and a ceiling fan.
Empty room with hardwood floors and a ceiling fan, opening to a laundry area.
Empty bedroom with wood floors, a ceiling fan, and an open doorway to the bathroom.
Bathroom with dark wood vanity and front-loading washer beside the shower.
Laundry and bathroom with two washers, a toilet, and a glass-enclosed shower.
Laundry area with a front-loading washer, wall-mounted drying rack, and sink counter beside a shower.
Bedroom with a bed, dark wood entertainment center, ceiling fan, and curtained window.
Bedroom with a mattress beneath built-in cabinets and a large curtained window.
Bedroom with a bare mattress, wood ceiling beams, and small cabinets flanking the window.
Bathroom with dark wood built-in cabinets, green walls, and a light wood ceiling.
Walk-in closet with white wire shelving, hanging rods, and purple curtains.
Kitchen with dark wood cabinetry, black appliances, and a rounded peninsula with a light countertop.
Kitchen with dark wood cabinets, a central peninsula, black appliances, and a small dining table.
Kitchen with warm wood cabinets, black appliances, a gas cooktop, and a large curved peninsula.
Interior room with a brick fireplace, wall-mounted television, and gray plank flooring.
Dining area with a wooden table, built-in cabinetry, and gray plank flooring.
Kitchen with dark wood cabinetry, a central peninsula, and gray flooring beside a hardwood-floored room.
Manufactured home with a screened porch and raised wooden deck on a gravel lot.
Covered gravel area with a small storage shed and tarp-covered shelter.
Wooden deck walkway beside a tall privacy fence, overlooking a gravel yard and covered structures.
Wooden deck with stairs and a narrow ramp leading to a glass door on a beige-sided home.
Beige storage shed with sliding doors beneath a covered structure, with woods and a white trailer nearby.
Wooden backyard shed beside a weathered picket fence and covered outbuildings.
Open-sided covered parking structure beside a home, with a gravel driveway and fenced yard.
Courtesy of Patty Edwards Realty, Patty Edwards Listing Contact: [email protected] 
For Sale

109 Driftwood Trail

109 Driftwood Trail Unit: 135 & 136H, Mount Gilead, NC 27306

$249,000
Great new listing, double lots, park trailer with full room addition, 2 bedroom, 1.5 bath, laundry, great kitchen, 2 storage buildings both wired, front enclosed porch heated & cooled with mini split. Carport, and large RV shed big enough for motorhome, outdoor shower area, large deck on side, doggy door and ramp to fenced in dog run.

2
beds

2
baths

960 Sq.Ft. LIVING AREA

6,969.6 Sq.Ft. lot

Features & Amenities

Interior

  • total bedrooms2
  • Total bathrooms2
  • full bathroom1
  • half bathroom1
  • Laundry room In Bathroom
  • Fireplace Family Room
  • APPLIANCES Gas Range, Refrigerator, Washer/Dryer

Area & Lot

  • Status For Sale
  • Living Area960 Sq.Ft.
  • Lot Area6,969.6 Sq.Ft.
  • MLS® ID4431756
  • TypeManufactured-Mobile
  • YEAR BUILT2012
  • NeighborhoodMount Gilead
  • Water FrontageBeach - Public, Boat Ramp Community, Pier - Community
  • Elementary SchoolUnspecified
  • Middle SchoolUnspecified
  • High SchoolUnspecified

Exterior

  • STORIES1
  • water SourceCounty Water
  • parkingDetached Carport, Driveway, RV Access/Parking
  • HEAT TYPEHeat Pump
  • AIR CONDITIONINGCentral Air, Heat Pump
  • sewerCounty Sewer
  • SubstructureCrawl Space, Pillar/Post/Pier, Other - See Remarks
  • other exterior FeaturesOutdoor Shower, Storage

Financial

  • Sales Price$249,000
  • HOA $550/yr
  • Zoning R02
Patty Edwards

Patty Edwards

Manufactured home with a raised wooden deck and stairs in a gravel yard beside a privacy fence.

Schedule a Showing

I would love to show you our beautiful property. Please select your preferred date and time below. I will be in touch shortly to confirm your appointment.

Schedule a Showing

I would love to show you our beautiful property. Please select your preferred date and time below. I will be in touch shortly to confirm your appointment.

Thank you for your interest in 109 Driftwood Trail Unit: 135 & 136H, Mount Gilead, NC 27306. We are reviewing your request and will be in touch shortly!

Mortgage Calculator

Estimate your monthly mortgage payment, including the principal and interest, property taxes, and HOA. Adjust the values to generate a more accurate rate.

All estimates are provided for informational purposes only. Actual amounts may vary.
$0,000 Your Payment 20 15 65
$0,000 Your Payment

Mount Gilead

Explore

Experience That Works for You

Patty brings over 21 years of hands-on experience to every transaction. She works directly with clients from start to finish. That dedication makes a difference.

Follow Me on Instagram